Tilbrook ArchitectsContact us
← Residential work

La Paloma House at Canyon Lake
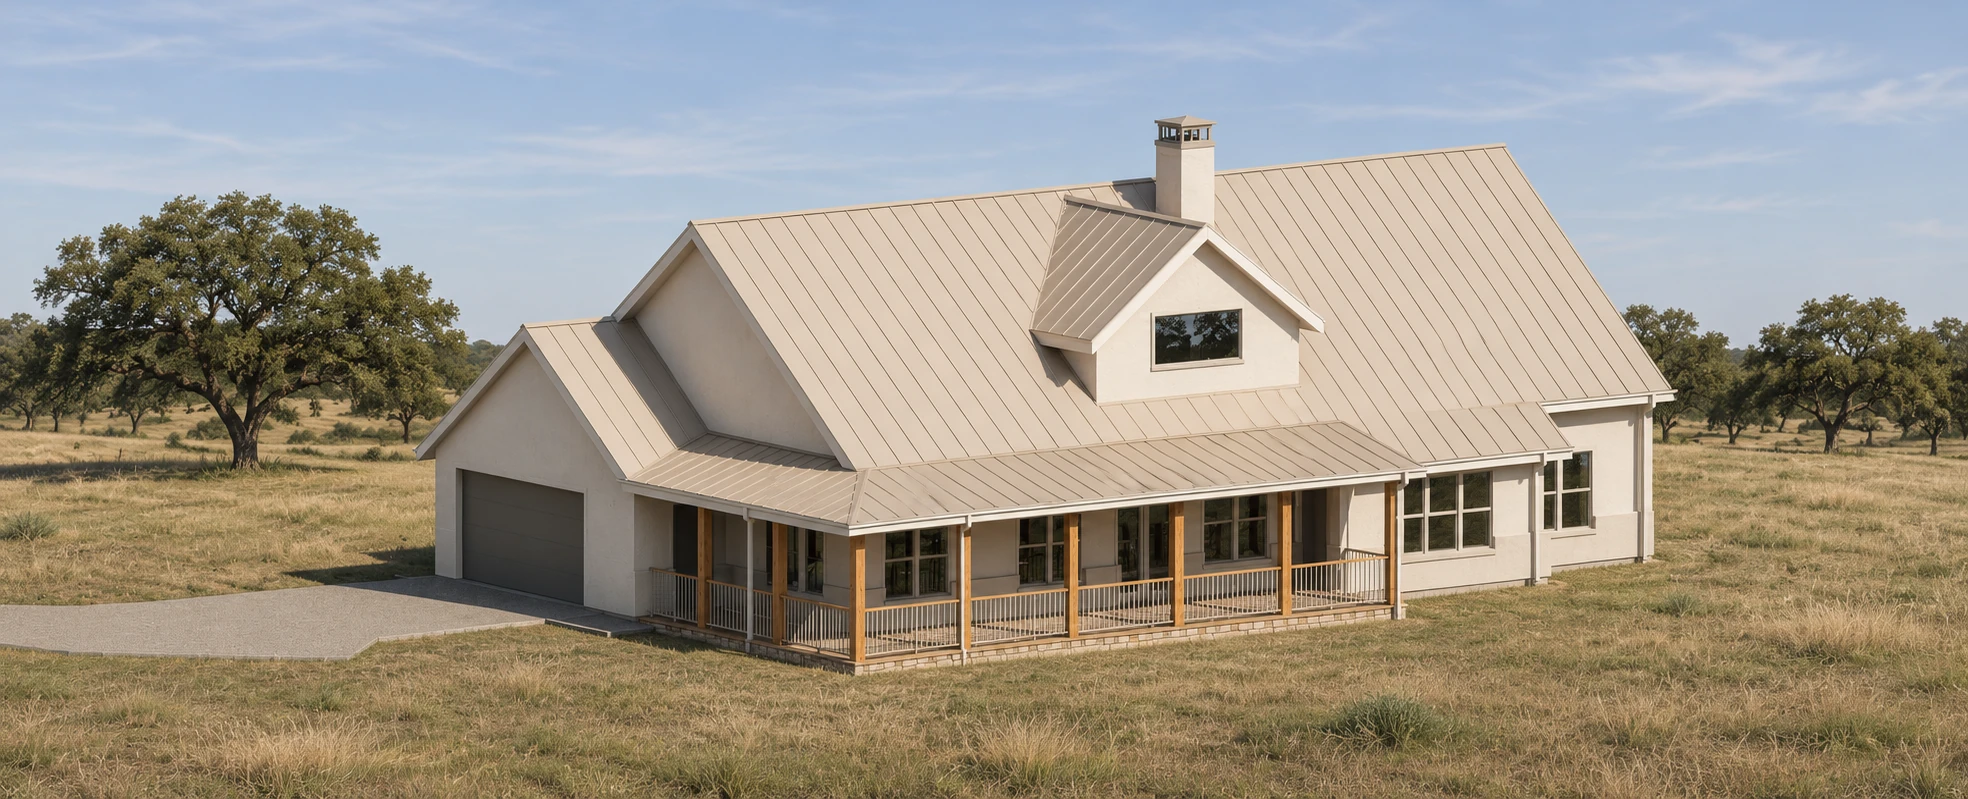
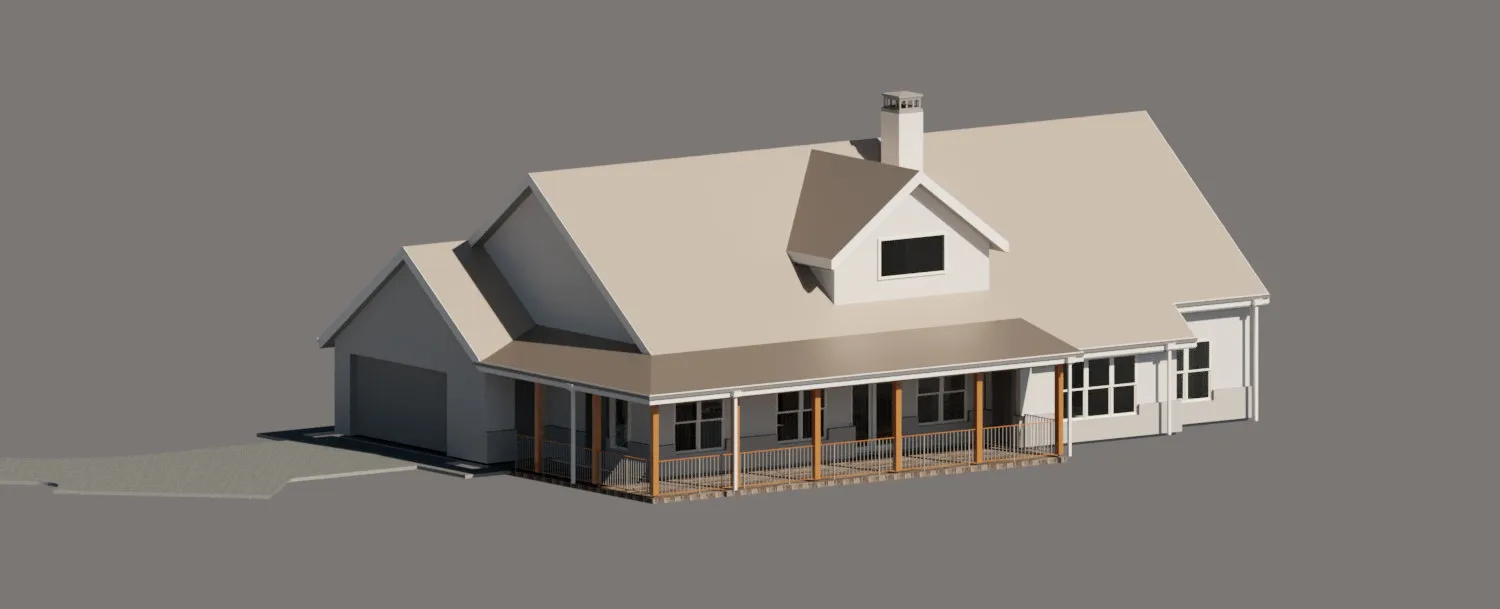
Design visualization of La Paloma House at Canyon Lake, with a gabled roof, chimney and timber-post porch facing a Hill Country meadow.
Exterior perspective · Architectural rendering

About the project

The long porch faces the lake side of the house. A tall gable and a smaller porch roof give the house two distinct scales, one seen from across the site and the other felt from a chair in the shade.

Architectural renderings

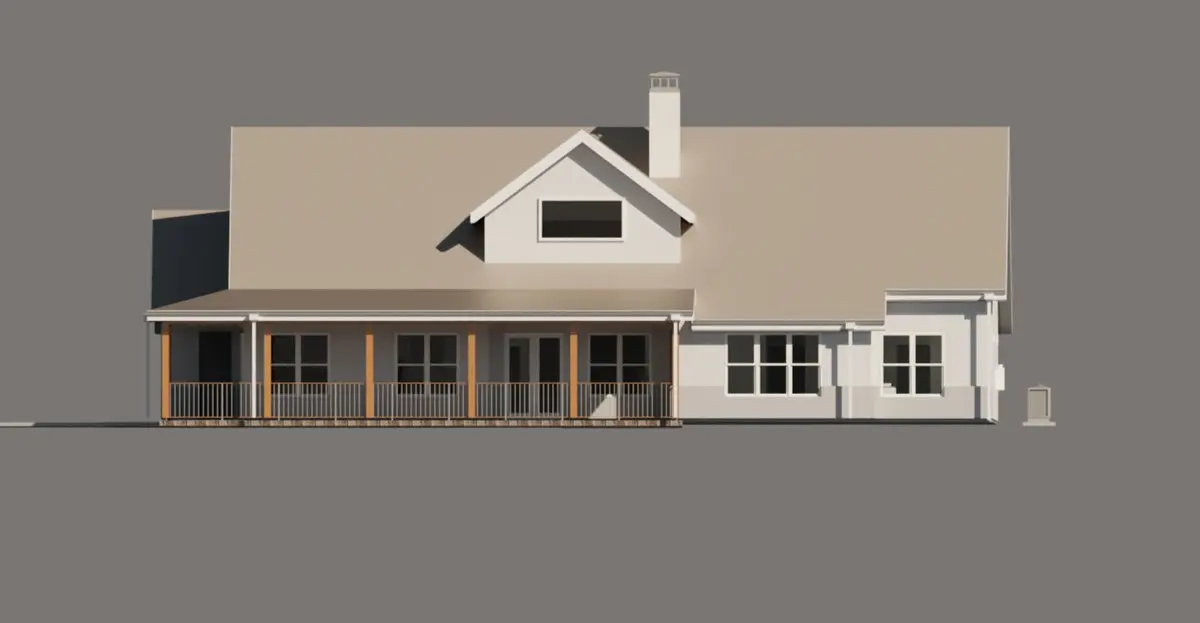
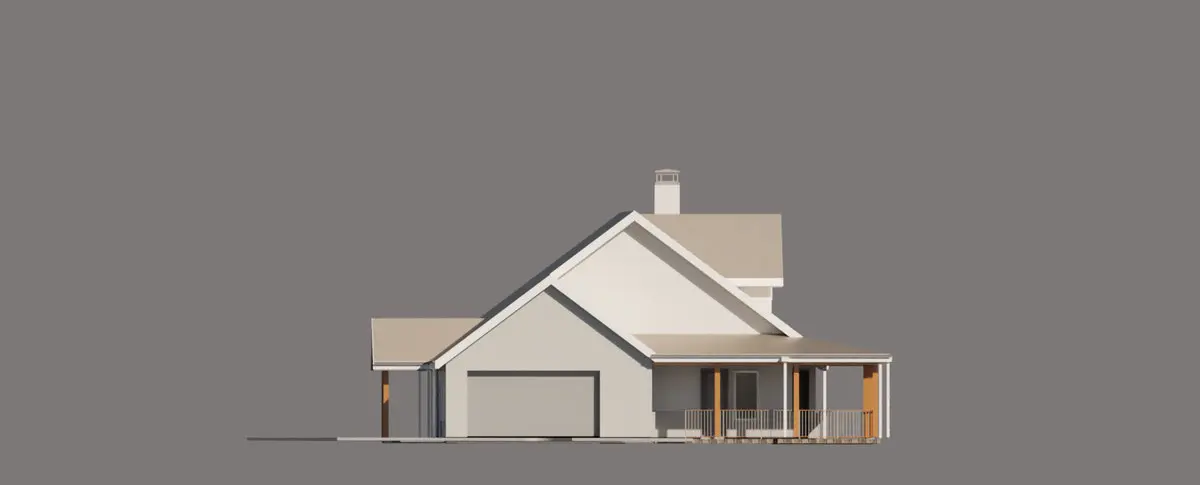
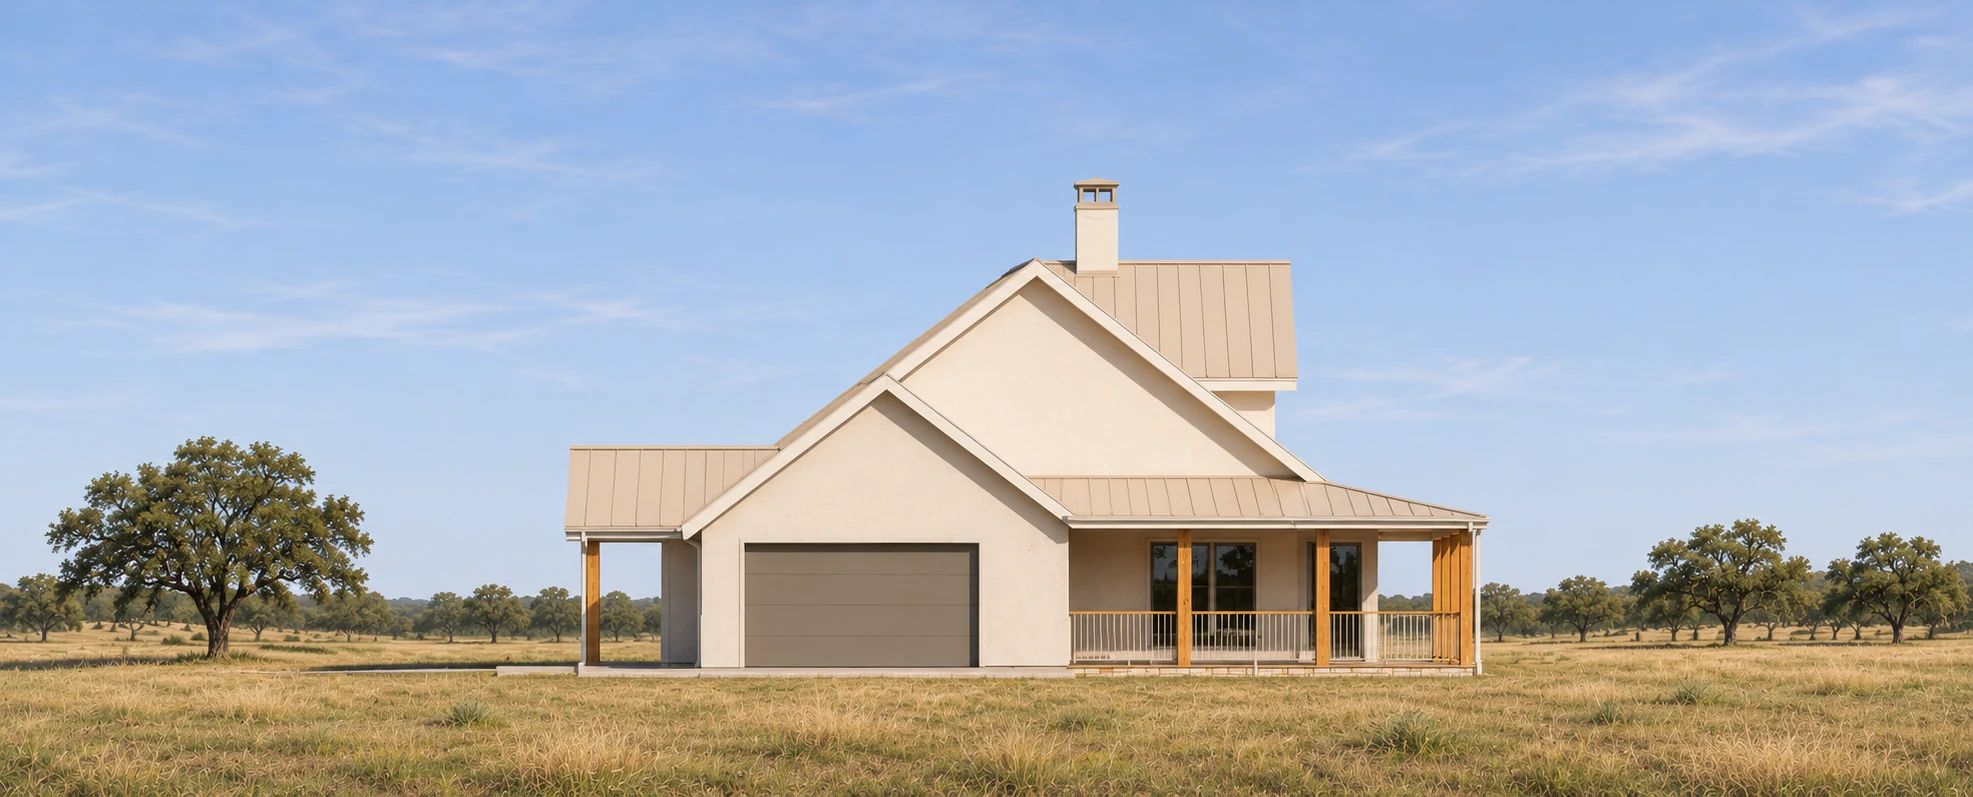
The elevations study the porch, garage and roof in afternoon light. Finishes and landscaping are illustrative.
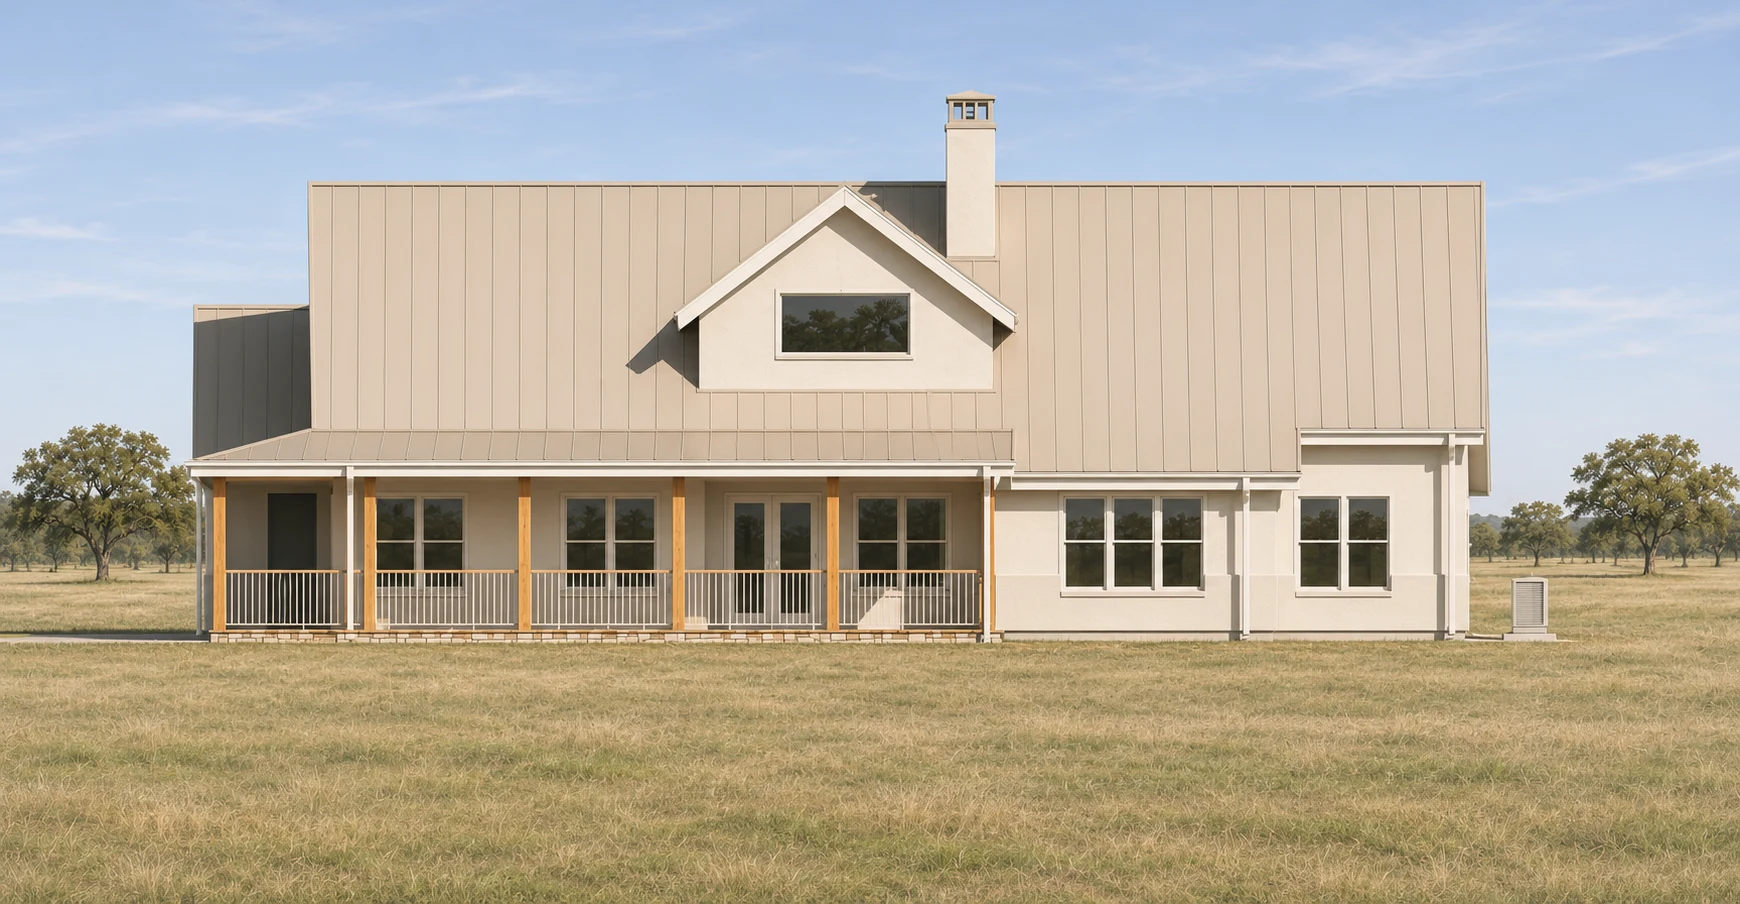
Illustrated porch elevation of La Paloma House, showing the timber posts, dormer, and stepped eaves.
Porch elevation
Illustrated garage-end elevation of La Paloma House, with overlapping gables and the covered porch visible at right.
Garage elevation
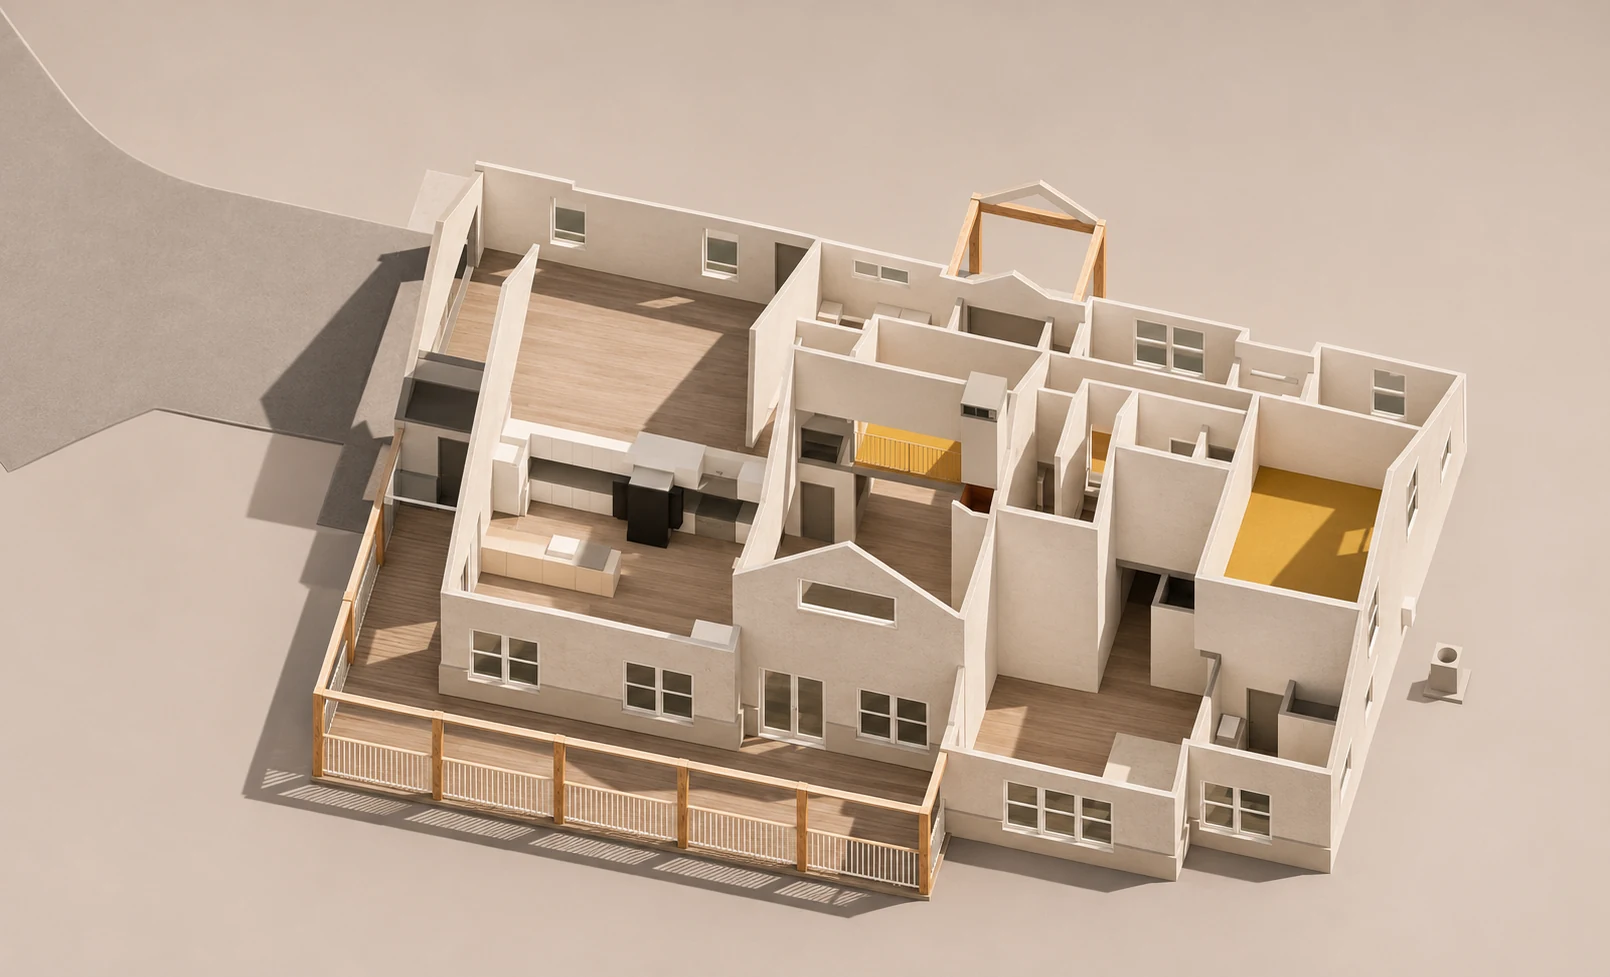
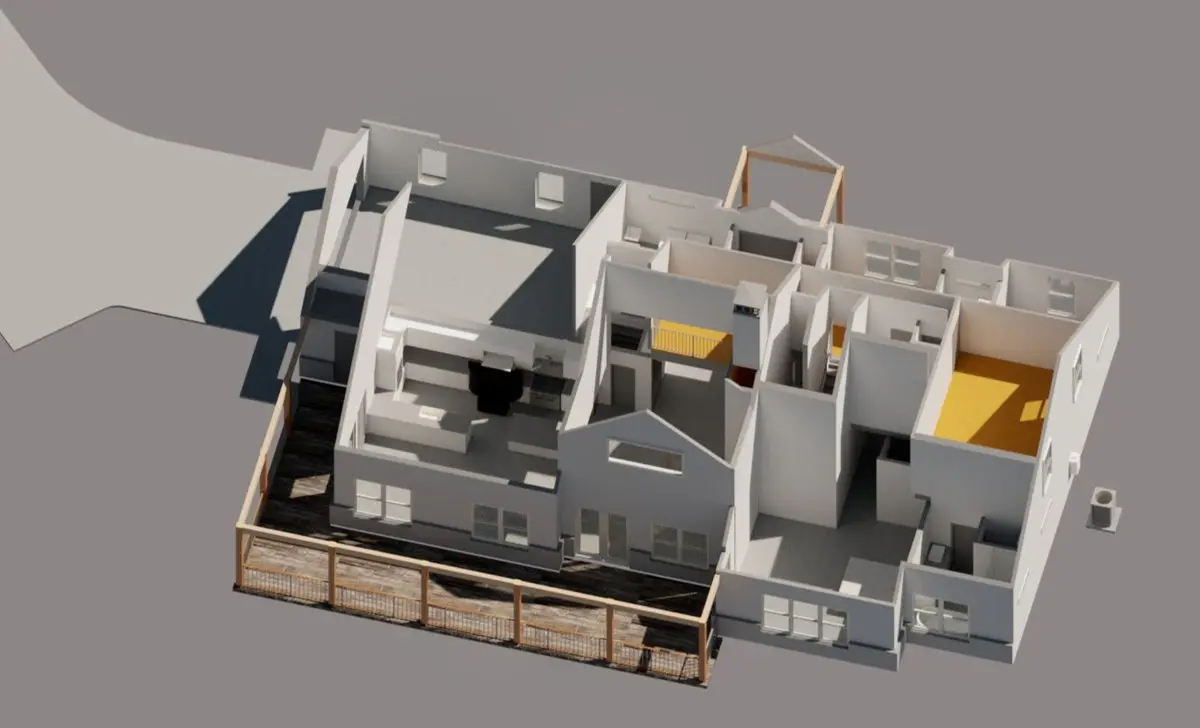
Roofless axonometric illustration of La Paloma House showing rooms, interior partitions, kitchen, and porch.
Interior cutaway

Original drawings

Perspective rendering of the La Paloma house with a covered porch and a chimney rising through the gabled roof.
Exterior perspective
Elevation drawing showing the porch posts and windows along the long facade.
Porch elevation
End view of the main gable and the covered porch at its side.
Garage elevation
Cutaway drawing showing the arrangement of rooms beside the long porch.
Interior cutaway
Next projectLa Ventana Casita