Tilbrook ArchitectsContact us

Architectural fees

How we set your fee

We base our fee on the time it takes to design and document your project. Tell us what you’re planning and what you’d like to spend. We’ll walk through the drawings you need, what our work is likely to cost and which consultant fees to allow for before you decide how to proceed.

Talk with us about your budget
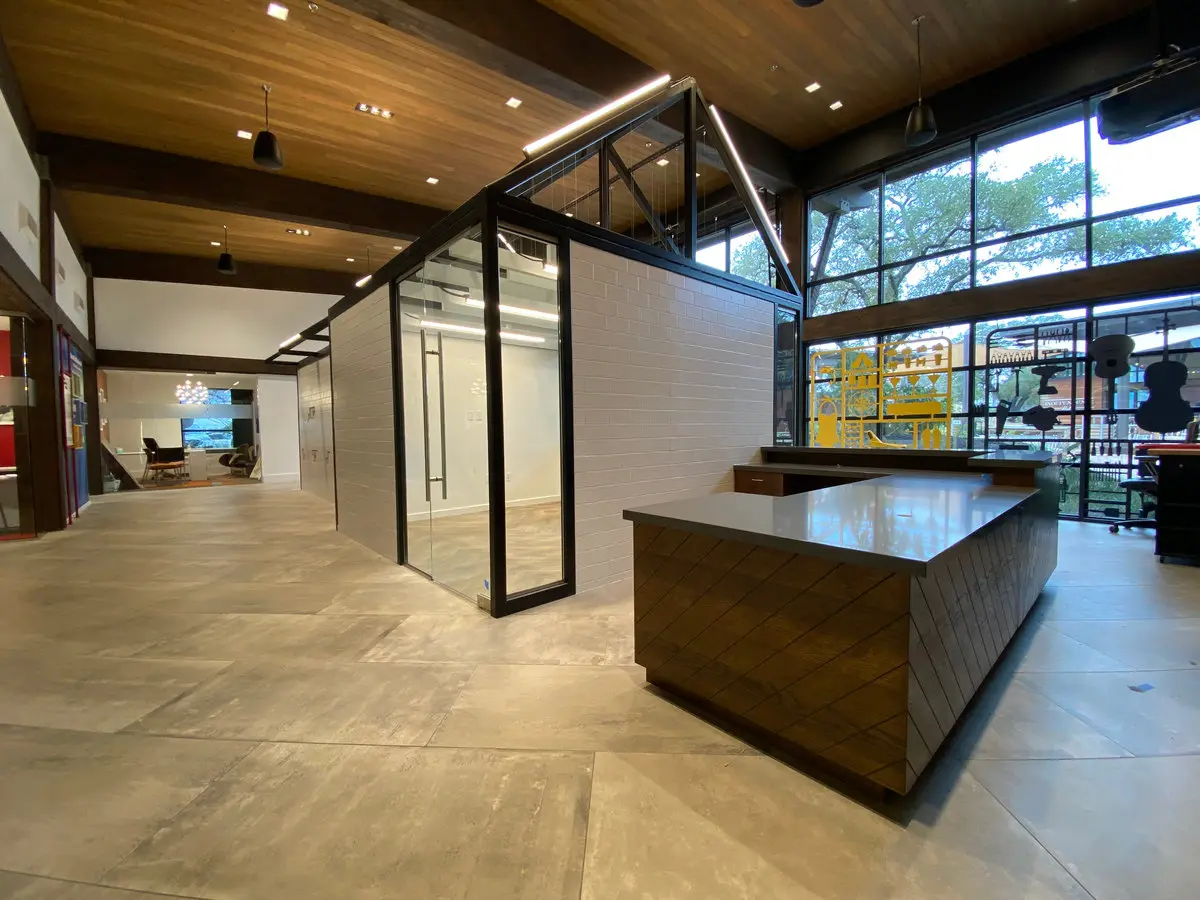
A gabled glass meeting room beside the wood reception desk at the Kissing Tree sales center.
Kissing Tree sales office renovation · San Marcos, Texas

Residential design

For a new home, the early hours go toward decisions you’ll live with every day. Which rooms get the morning light? Can guests reach their bedrooms without walking through yours? Once the plan works, we develop the elevations and details your builder needs.

An addition can take more design time per square foot than a new house. Even one new room may mean measuring the existing house, working out where two roofs meet and checking which walls can carry the load.

Explore residential projects

Commercial design

We keep our Wimberley studio’s overhead low so we can offer competitive fees. A shop owner deciding whether to sign a lease may only need a floor plan to see if the space works. We can start there and price the permit drawings once you know the space is right.

For a restaurant, office or new building, we’ll talk through your budget and put the scope in writing. You’ll see what our fee covers, where engineering is needed and what can wait until you’re ready. If you’re still weighing an idea, that’s a good time to call.

Explore commercial projects

Planning your design budget

Can we start with just one question?

Yes. You might want to know whether a second bedroom will fit in an addition, or whether a leased space can accommodate your restaurant. Tell us which decision you need to make first. We can discuss a focused scope for that question before you commit to a full set of drawings.

What else should I include in the budget?

Allow for our design and coordination time, the fees of any surveyor or engineers your project needs, and the charges from the permitting authority. When we discuss scope, ask which consultants are included in the proposal and which you’ll hire directly. Keep construction costs in their own budget.

What will help you estimate the hours?

Send the location, the approximate size, your construction budget and a short list of what matters most. For a renovation, photos or existing plans help. For a business, describe how customers, staff and deliveries will move through the space. With those basics we can talk through the likely drawings, consultants and stages of work.

Tell us what you have in mind