← Residential work
La Ventana Casita
About the project
Residential · Under construction
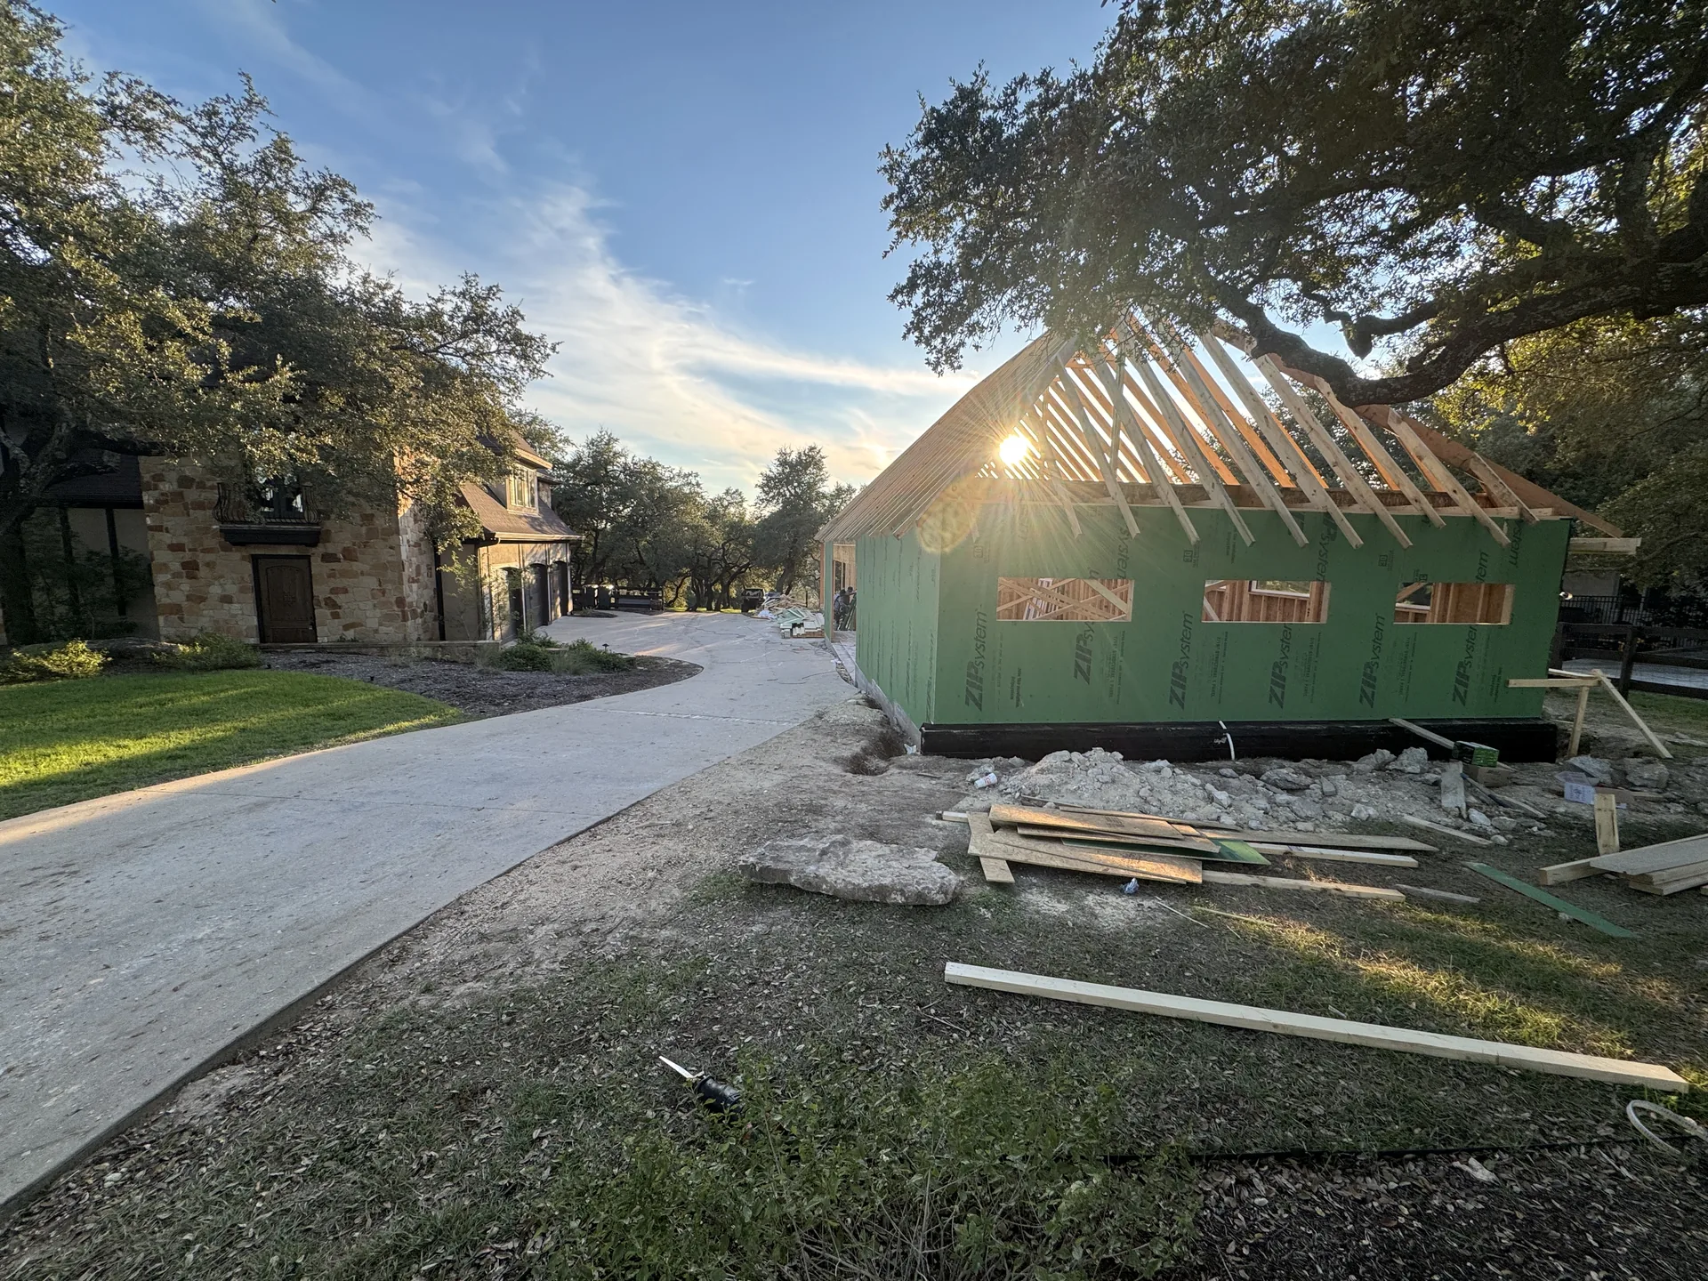
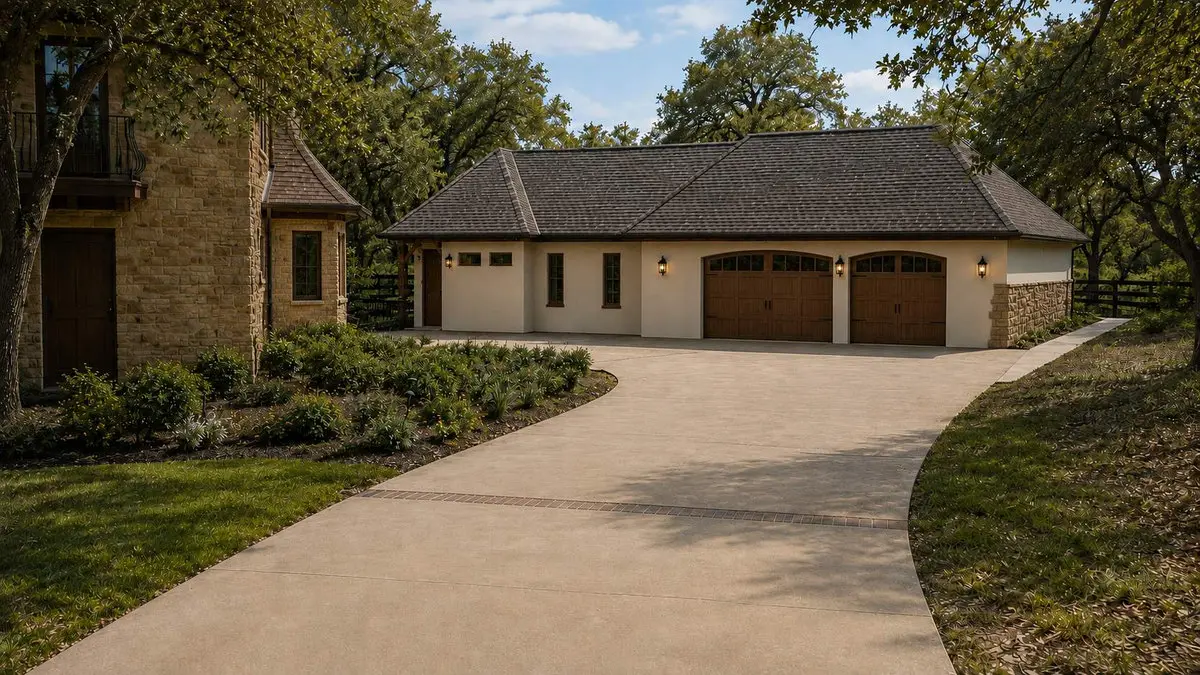
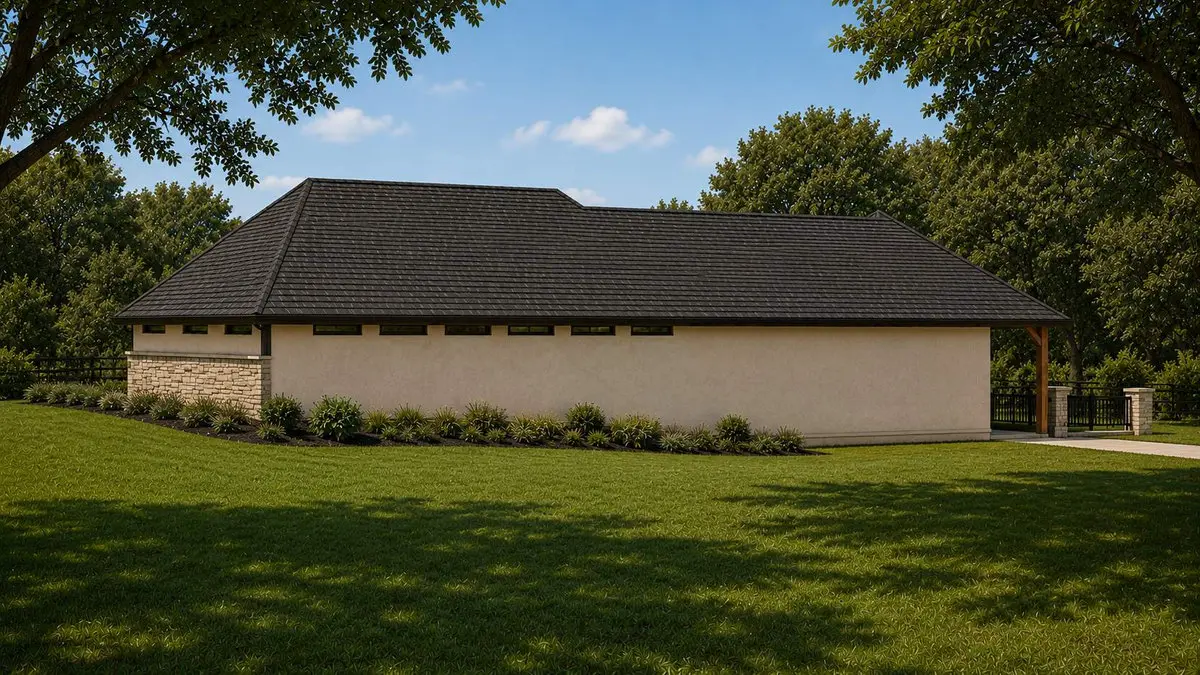
A timber porch marks the entrance to this one-bedroom casita in La Ventana. Beside it, two arched wood garage doors face the drive. The roof steps down over the living quarters, bringing the eaves close to the porch. On the garden side, a row of high windows brings light in beneath the roofline.
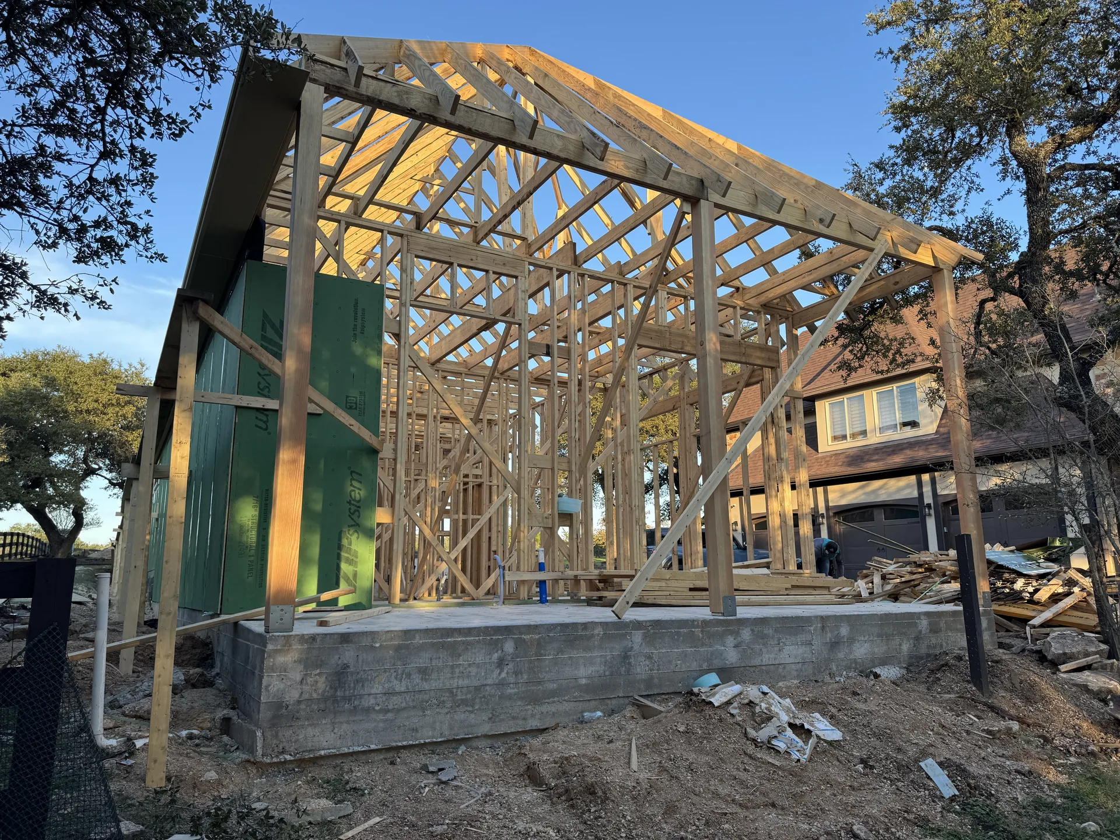
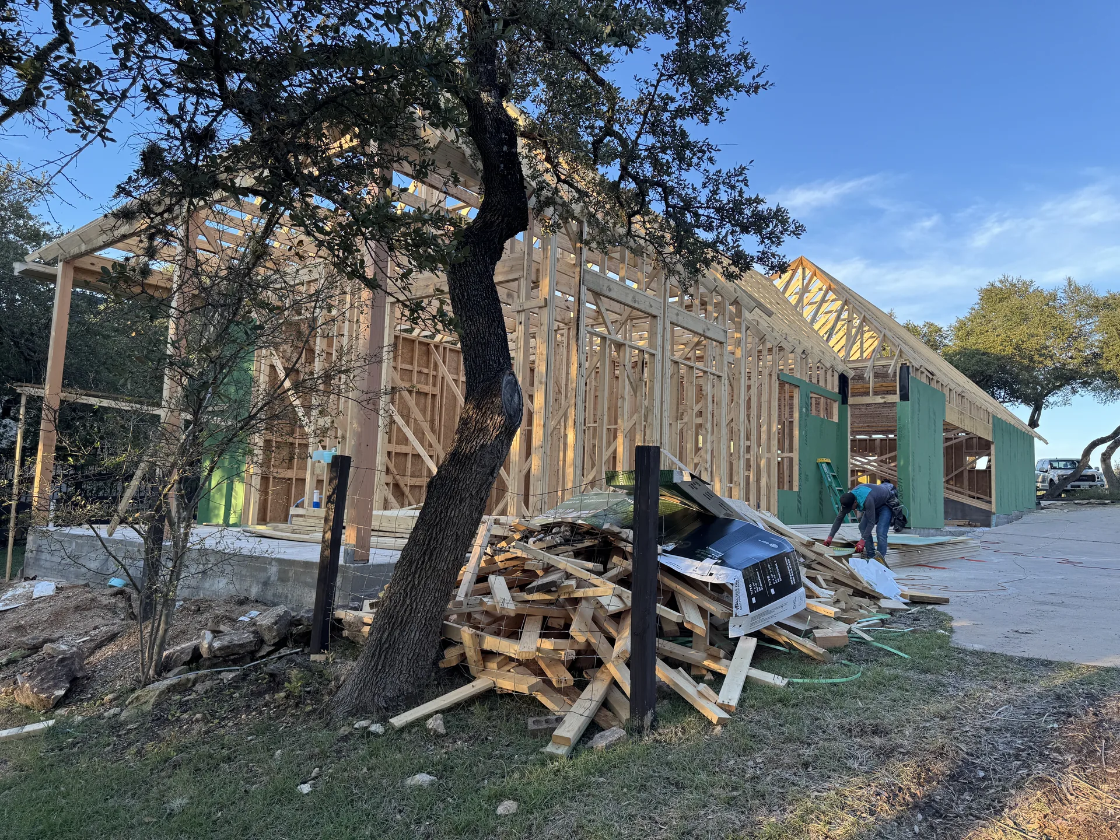
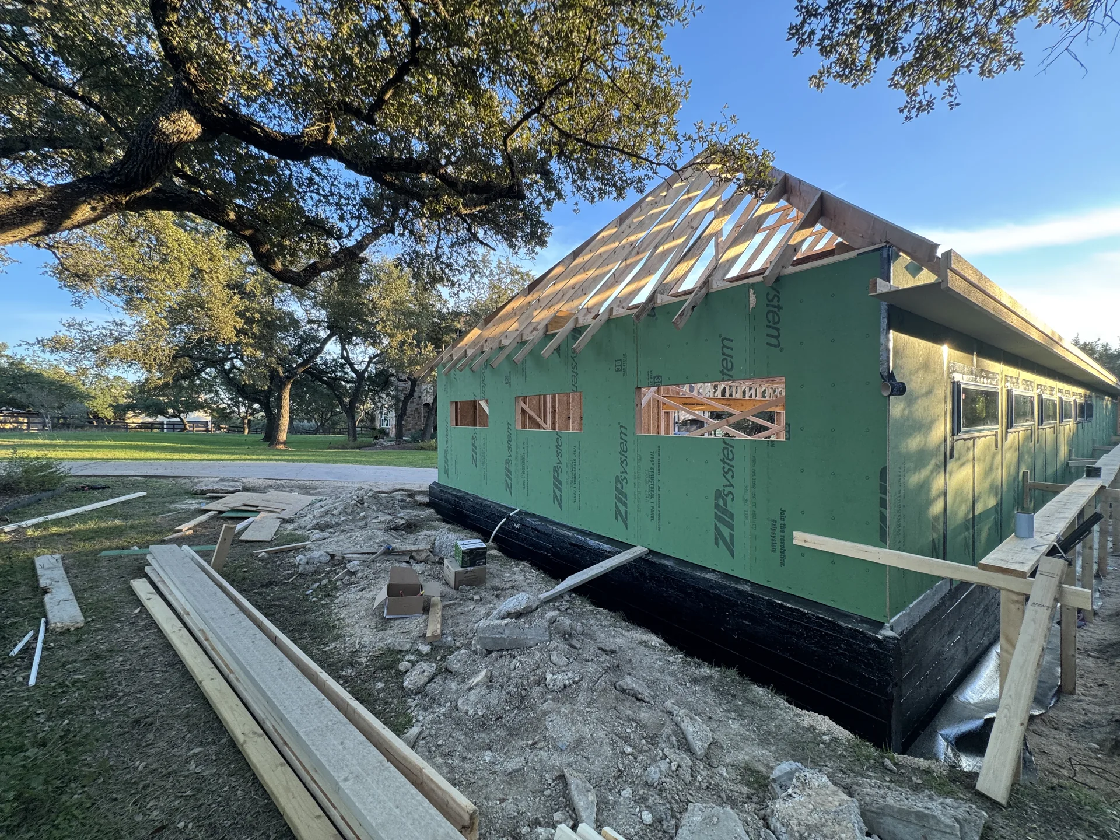
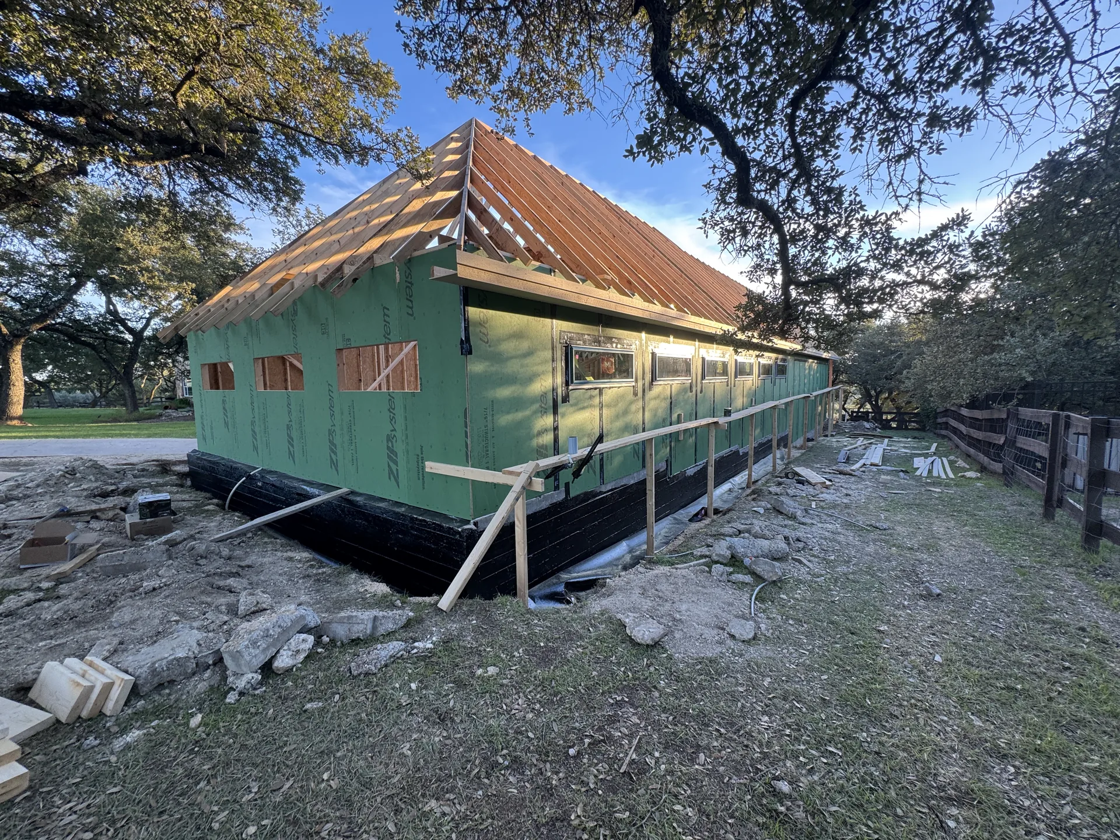
In November 2026 the roof framing traced the silhouette of the casita beneath the oaks. With the sheathing in place, the high window openings are visible along the garden wall.
Construction photographs
November 2026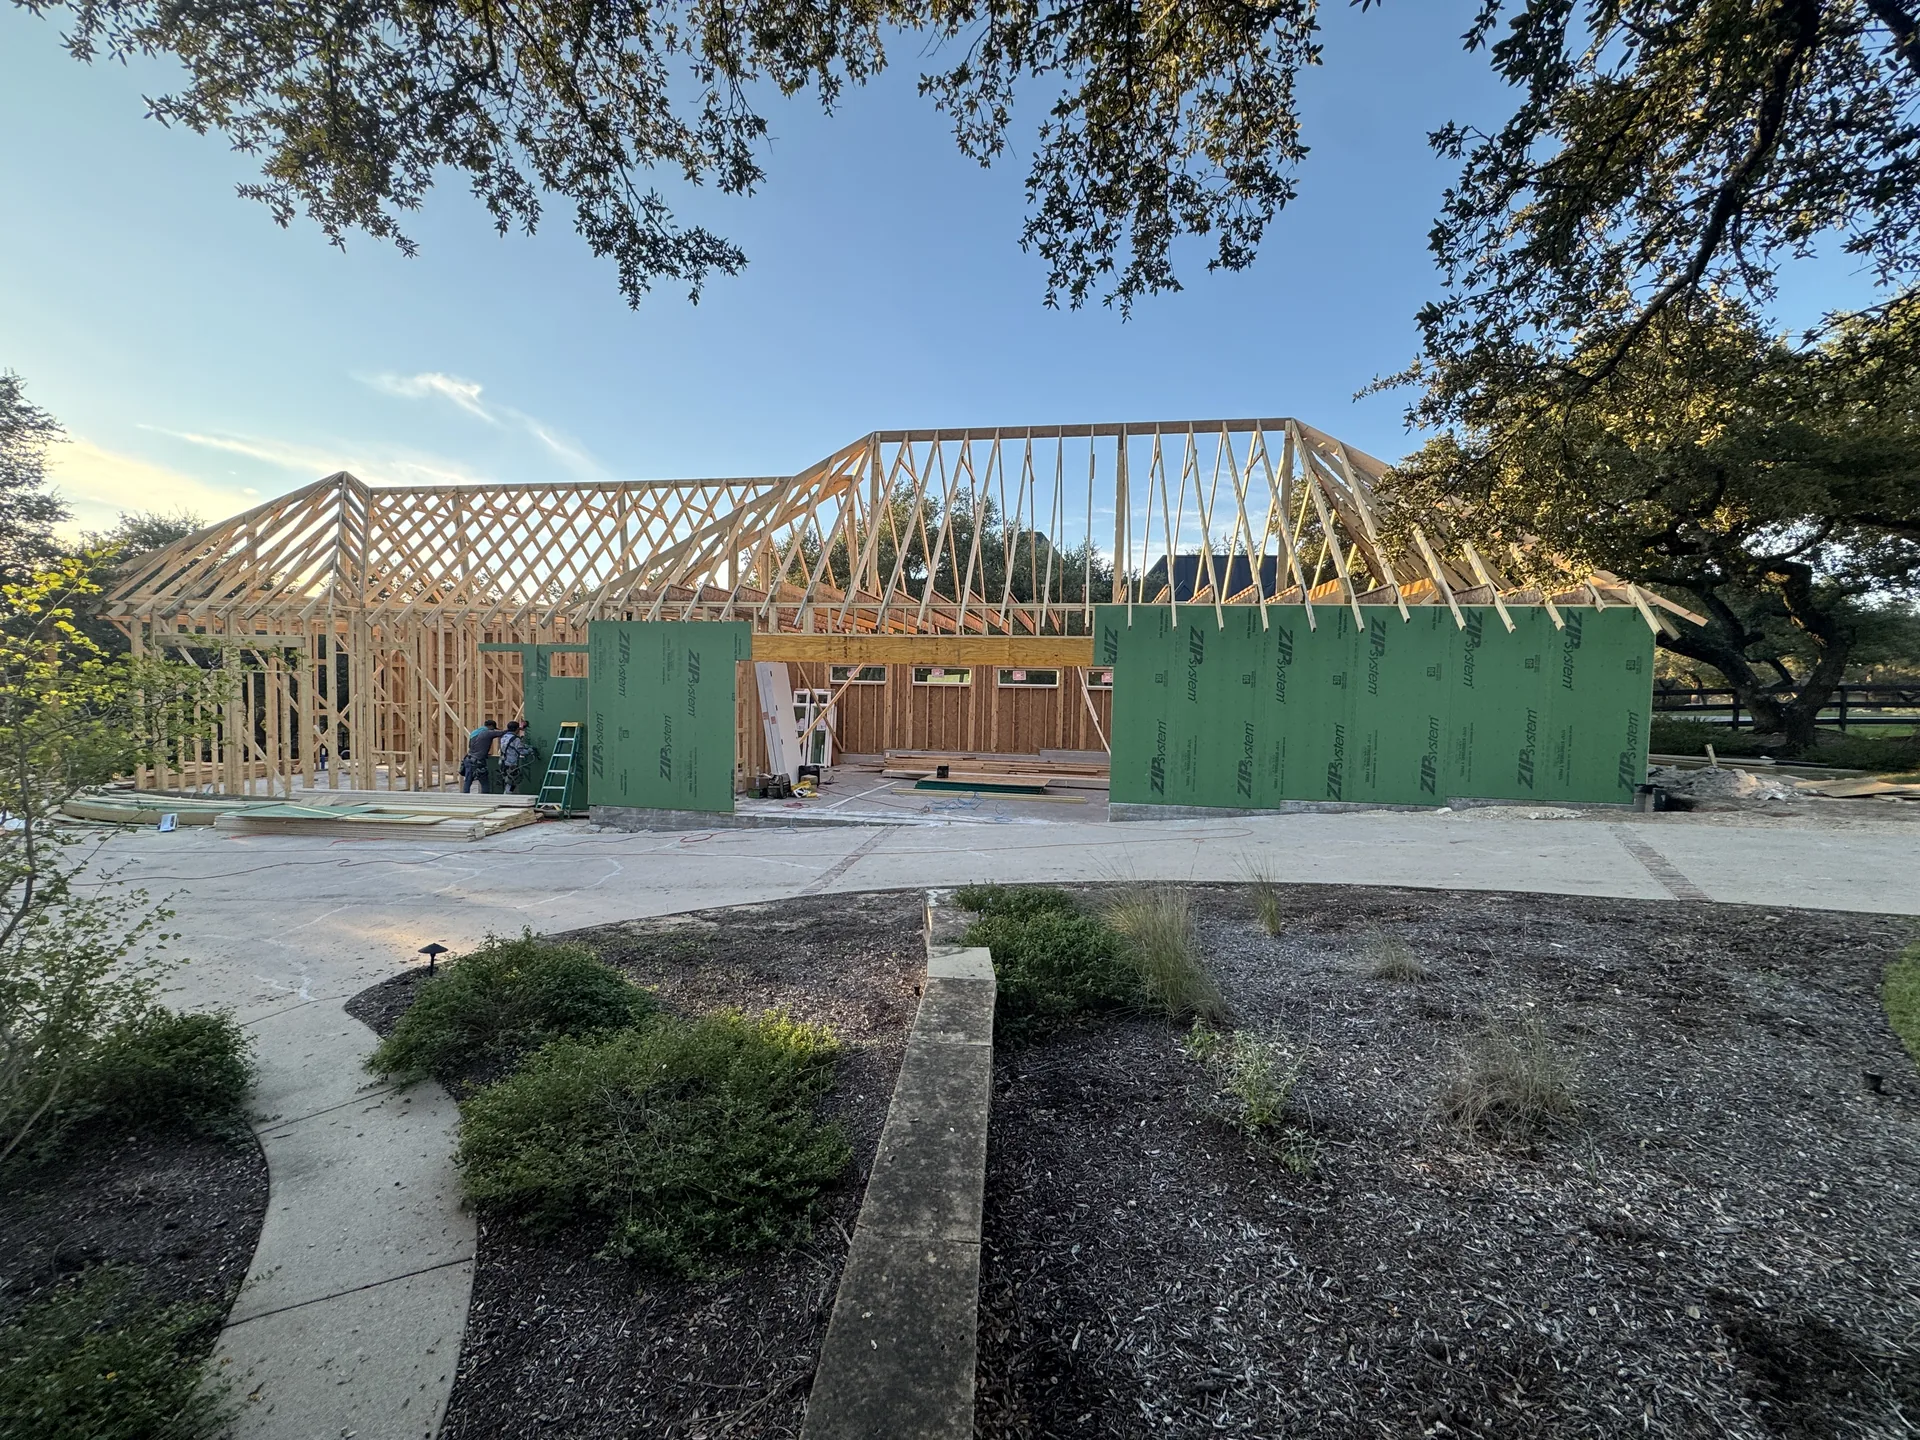
Design renderings
3 views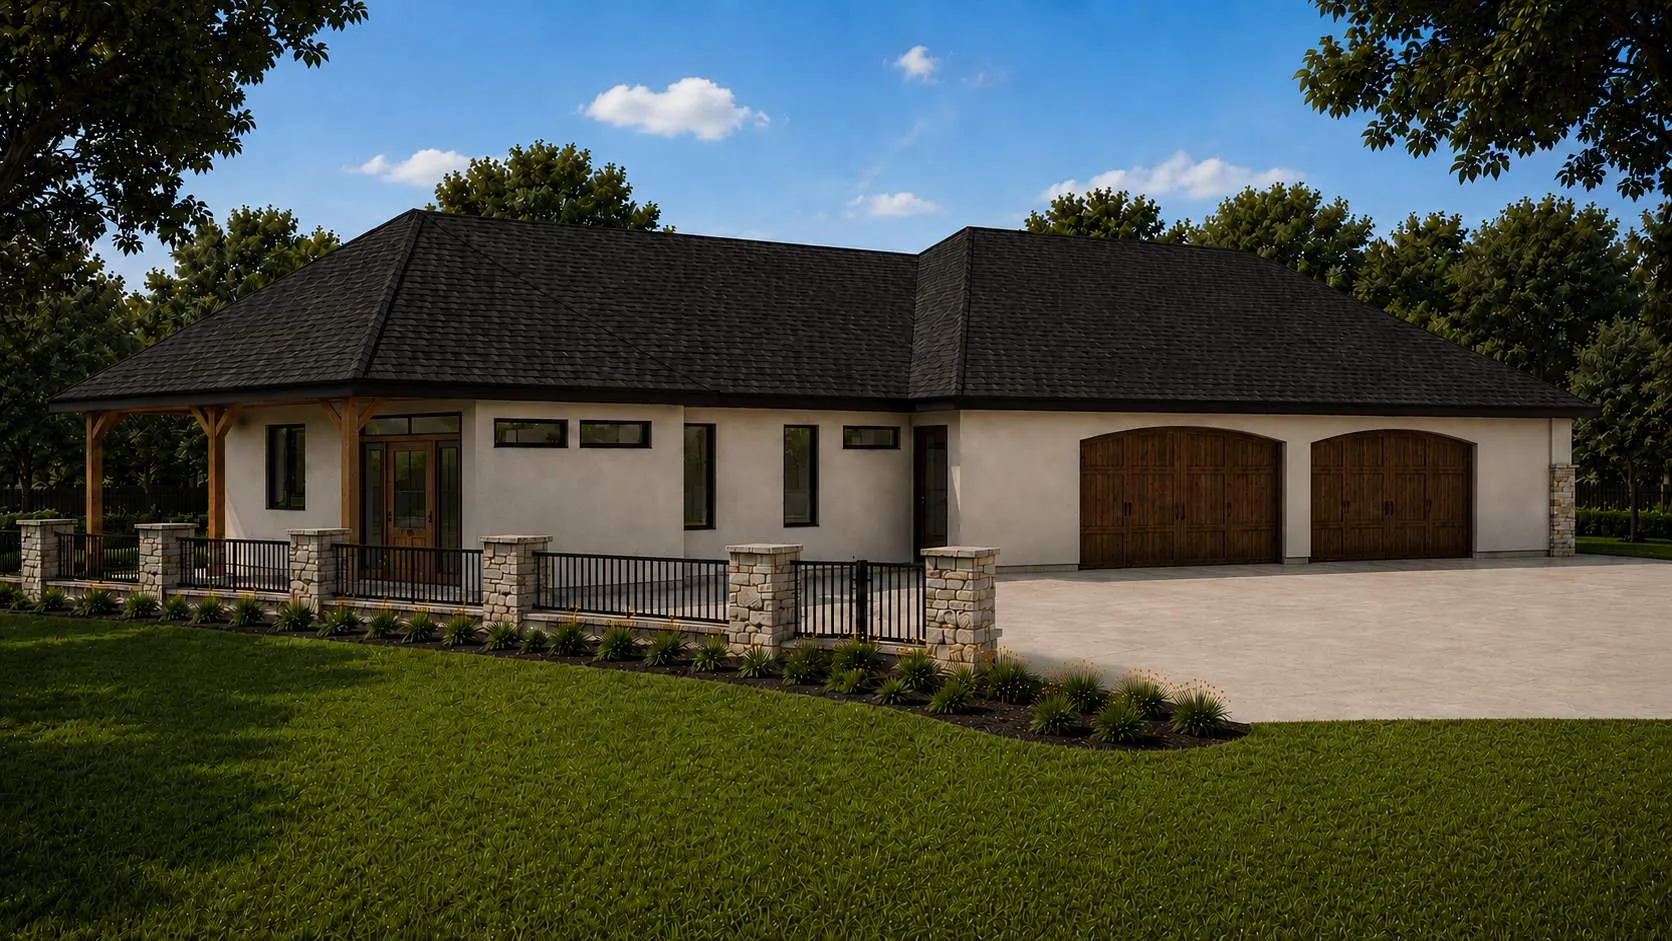
Next projectMustang Valley Home Addition