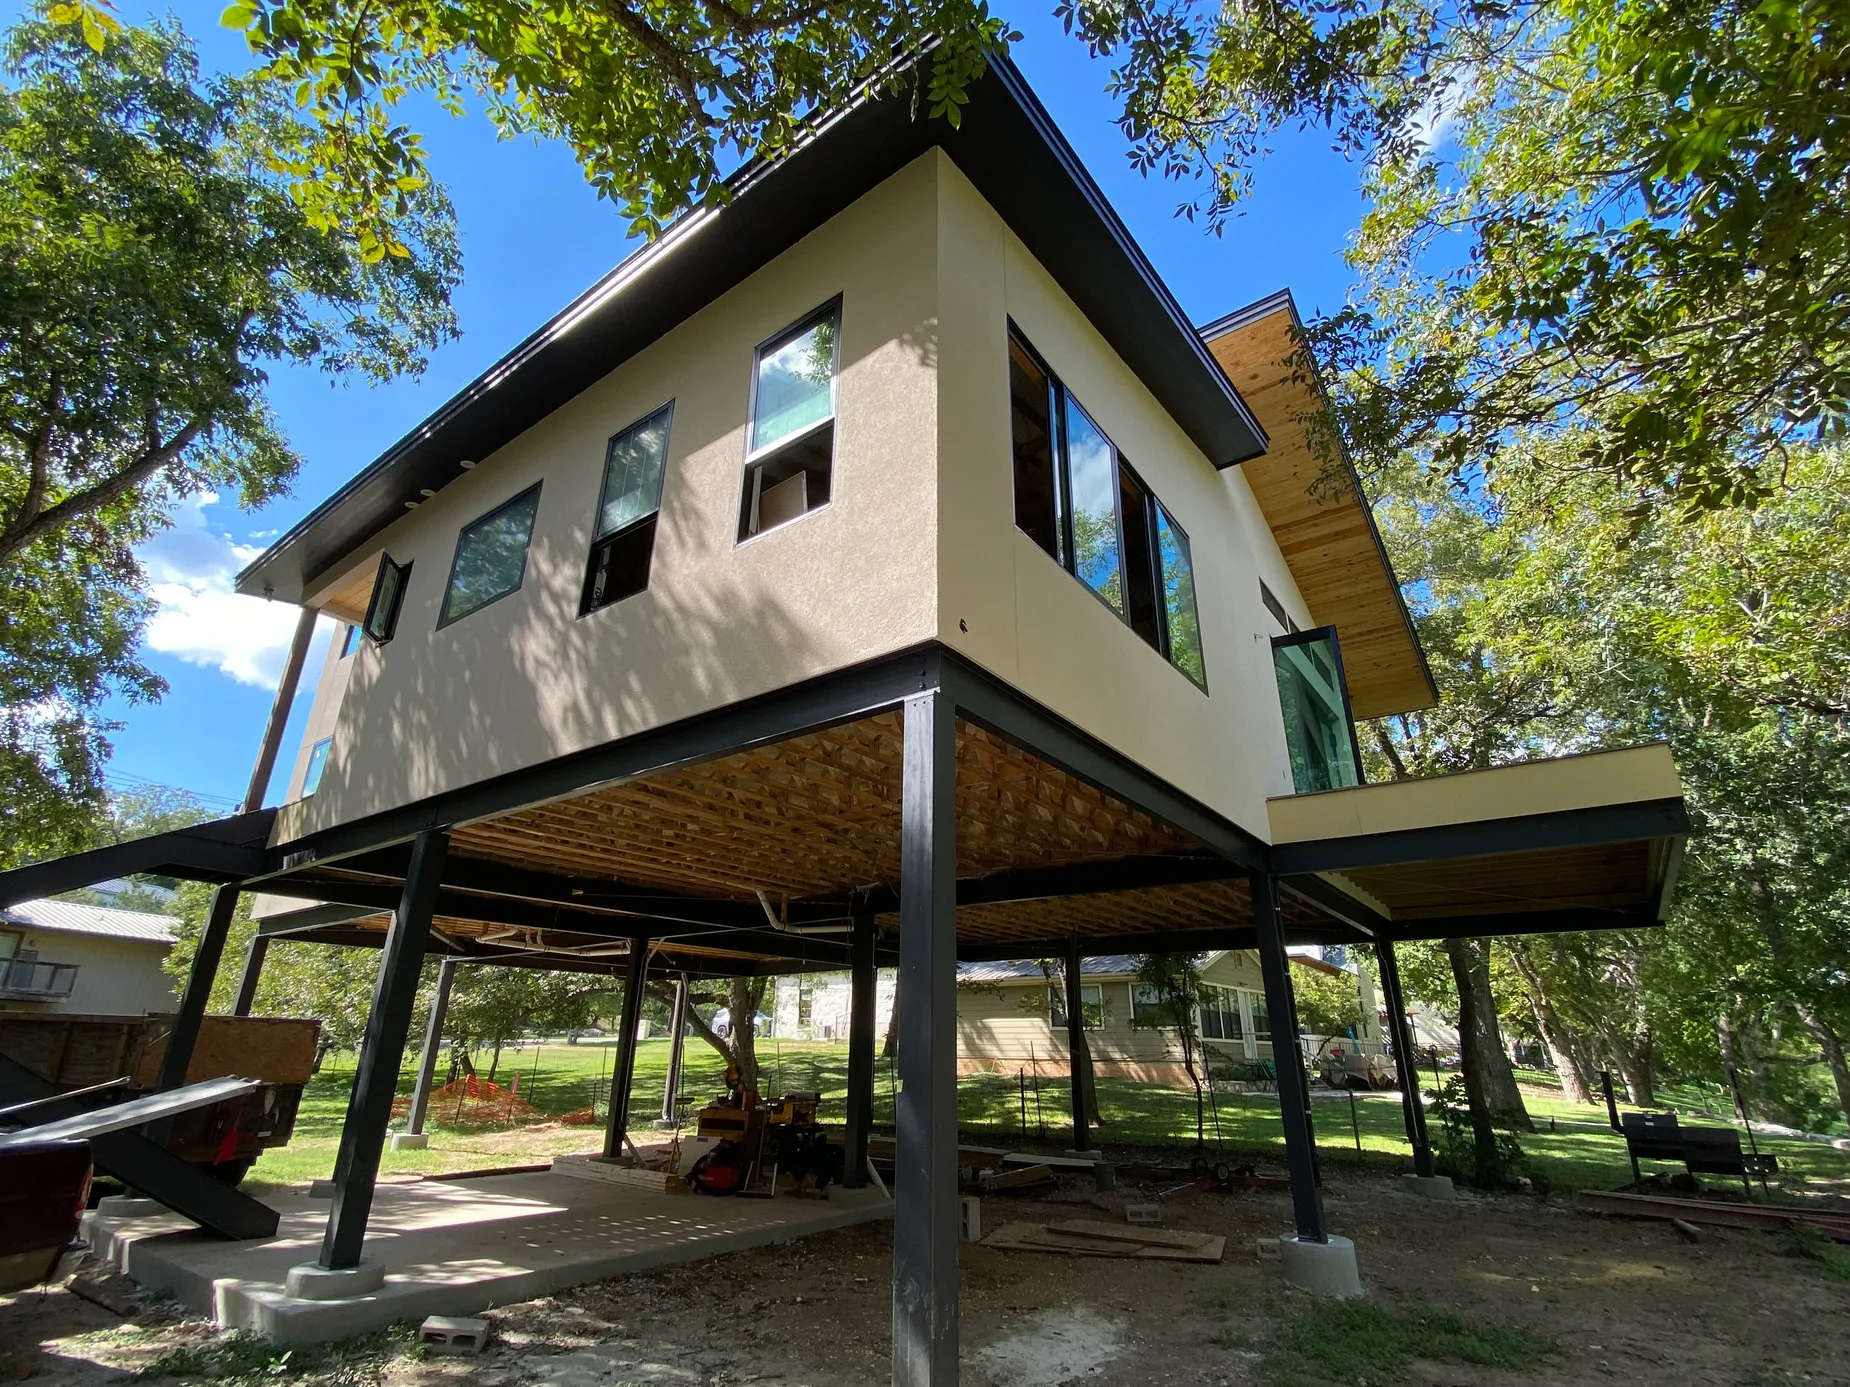
Blanco River Home · Wimberley, Texas
An outdoor room beneath the house
At the Blanco River Home, the living floor sits among the trees. Its underside becomes the ceiling of a shaded space at ground level, open to the yard on every side.
View projectExplore a porch, a pantry, a rooftop bar. Each photograph opens the full project so you can see how a detail fits into the rest of the building.
Blanco River Home · Wimberley, Texas
At the Blanco River Home, the living floor sits among the trees. Its underside becomes the ceiling of a shaded space at ground level, open to the yard on every side.
View project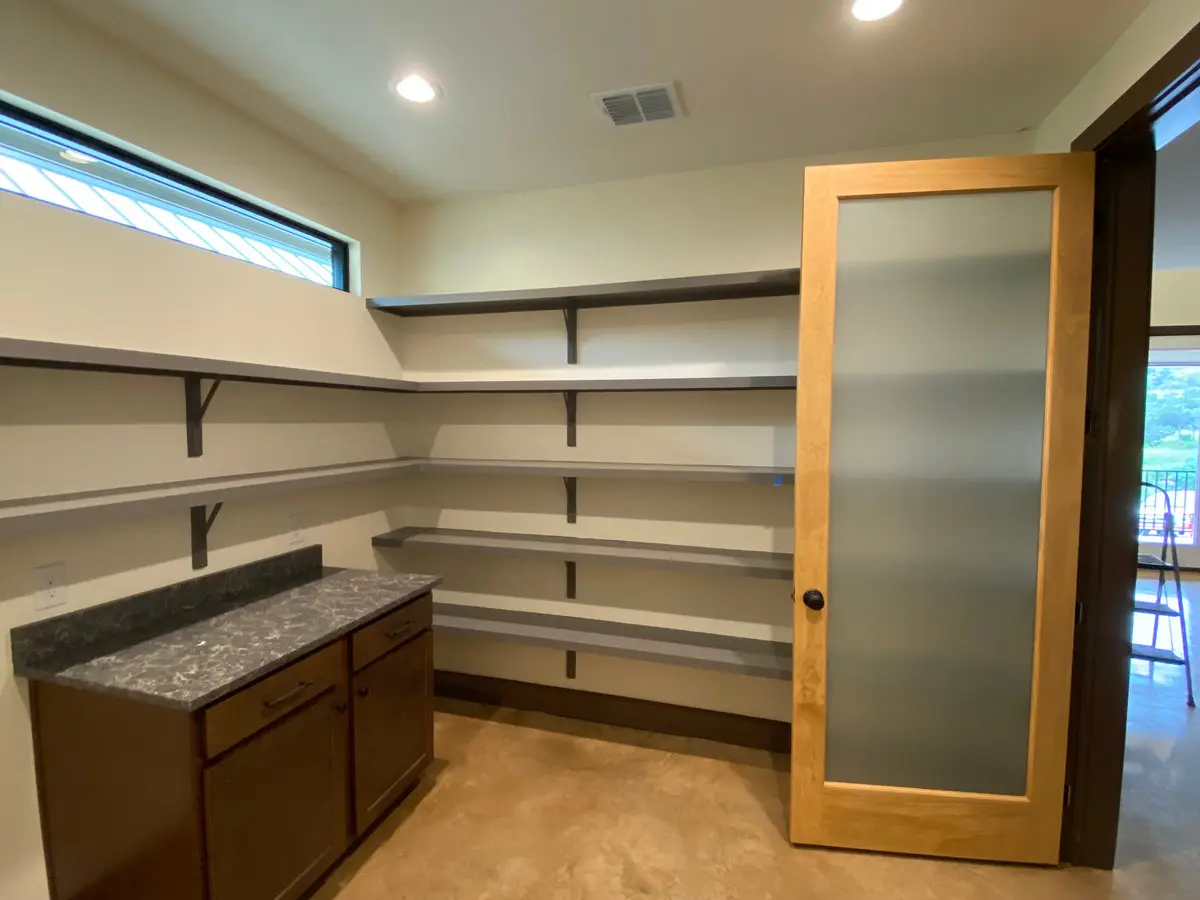
The Falls Main House · Wimberley area
Shallow open shelves keep ingredients in view. A low counter gives groceries and small appliances a landing place beside the kitchen.
View project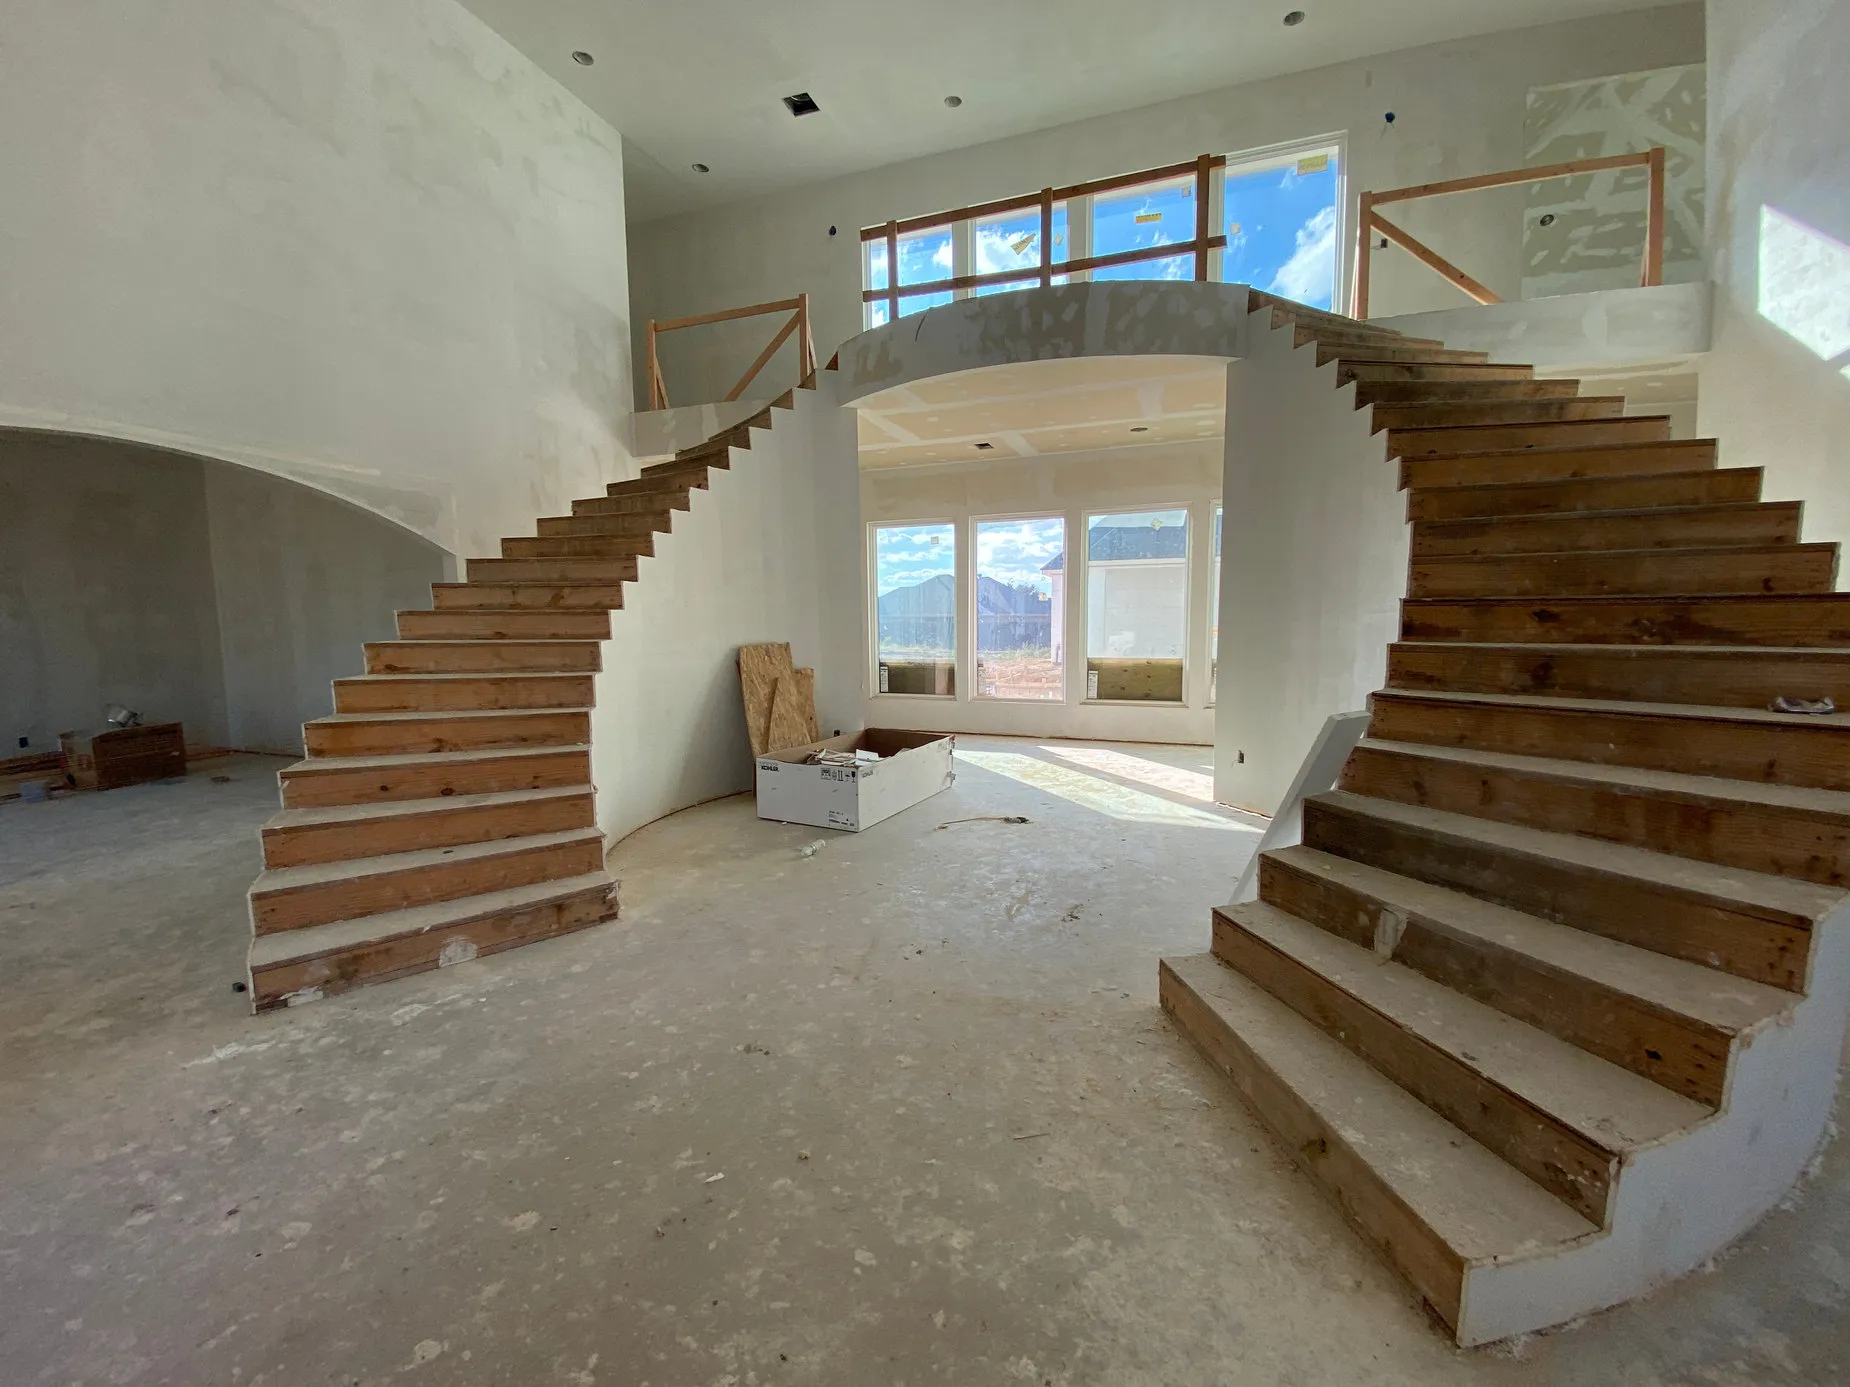
La Hacienda Estate · Abilene, Texas
Twin flights curve away from the entry, leaving a clear sightline through to the windows. They meet again at a gallery lit from above.
View project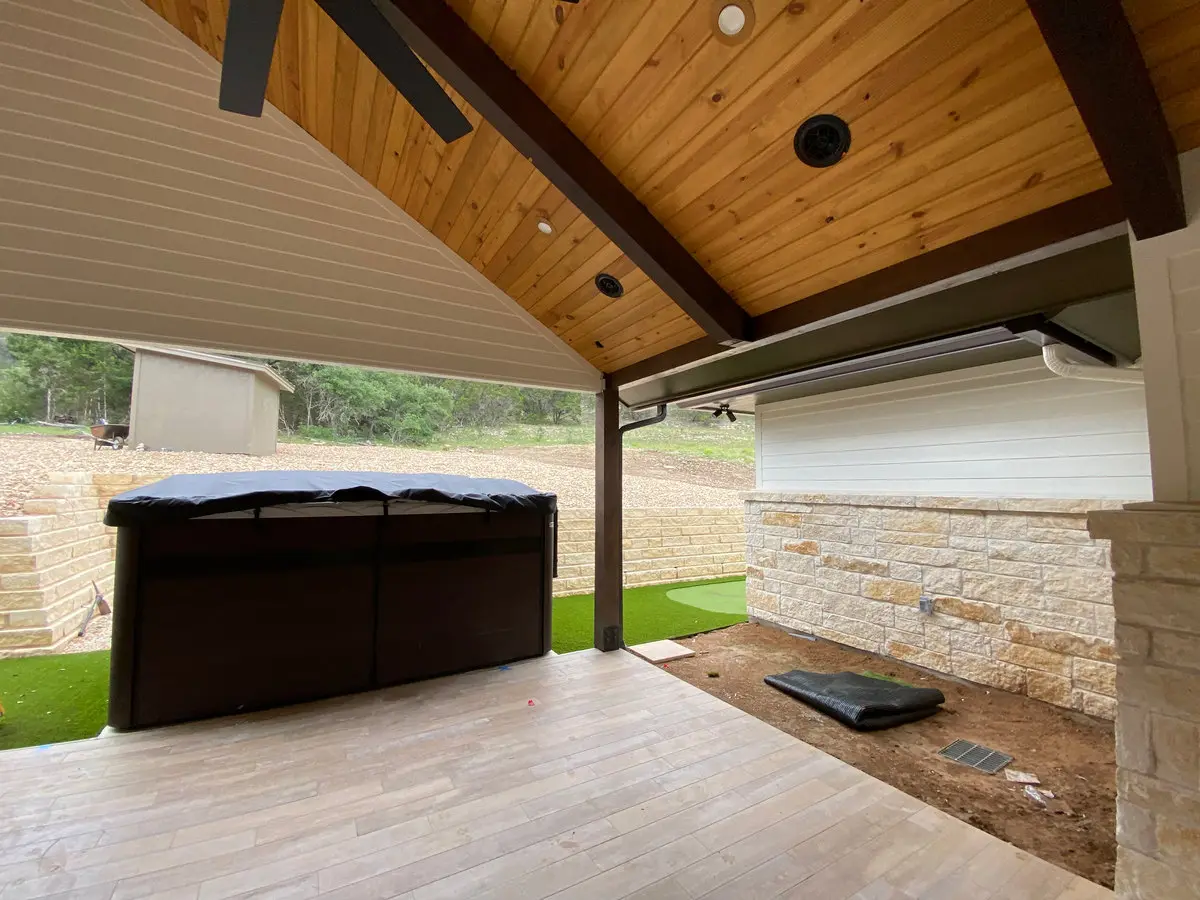
Casita at The Falls · Wimberley area
A timber-lined ceiling spans the gap beside the casita. The covered passage widens into a terrace with room to sit out of the sun.
View project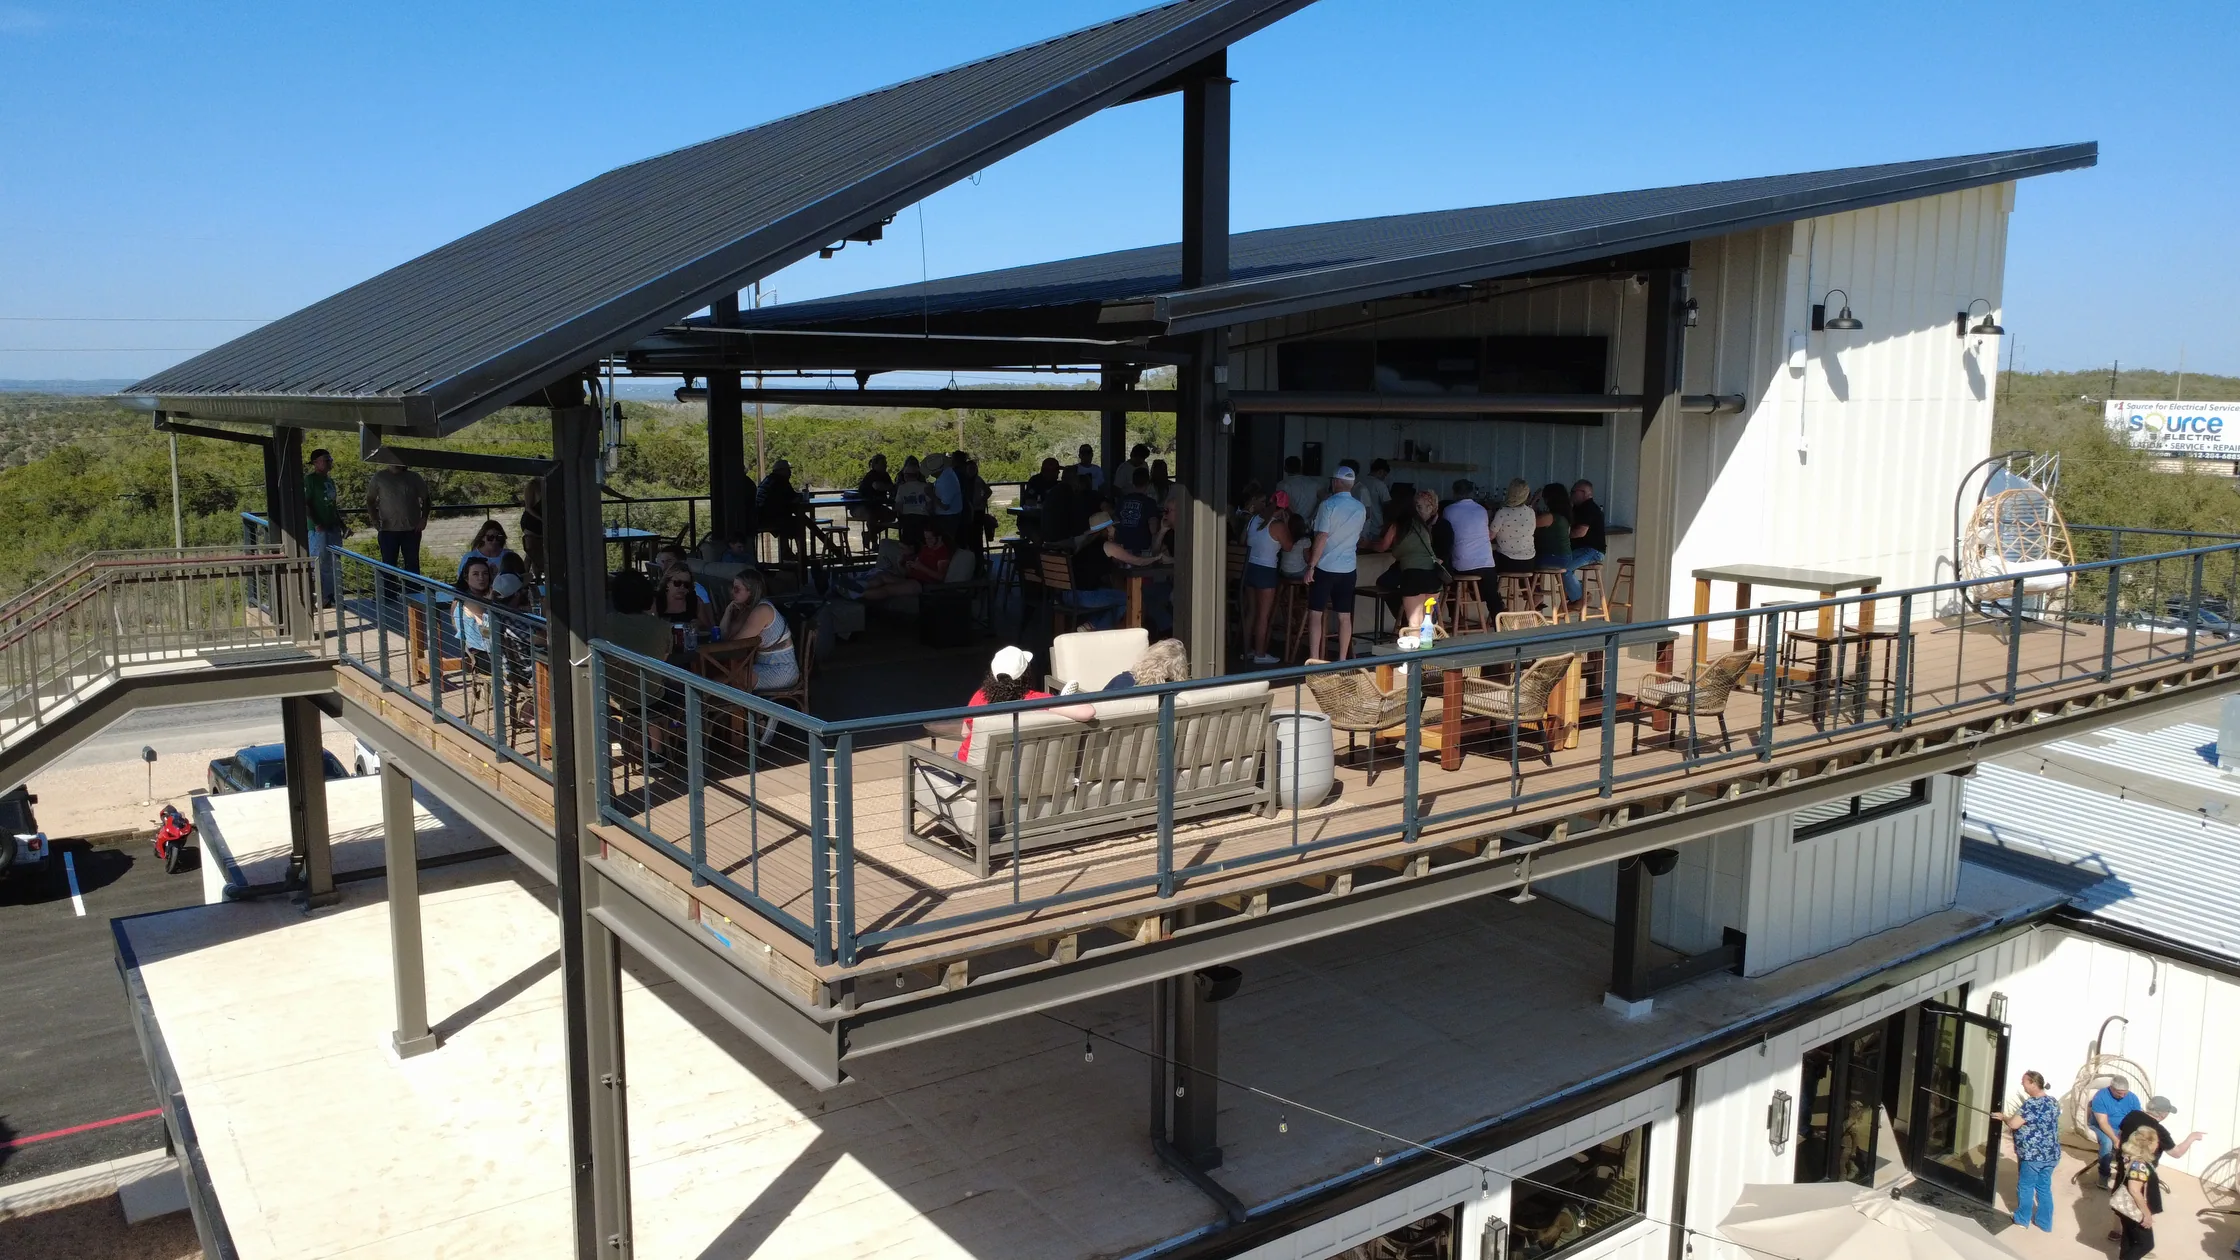
Honeysuckle · Fischer, Texas
At Honeysuckle, two sloping roofs shade the bar and seating. Guests can gather under cover or move to the open edge of the deck for a view across the Devil’s Backbone.
View project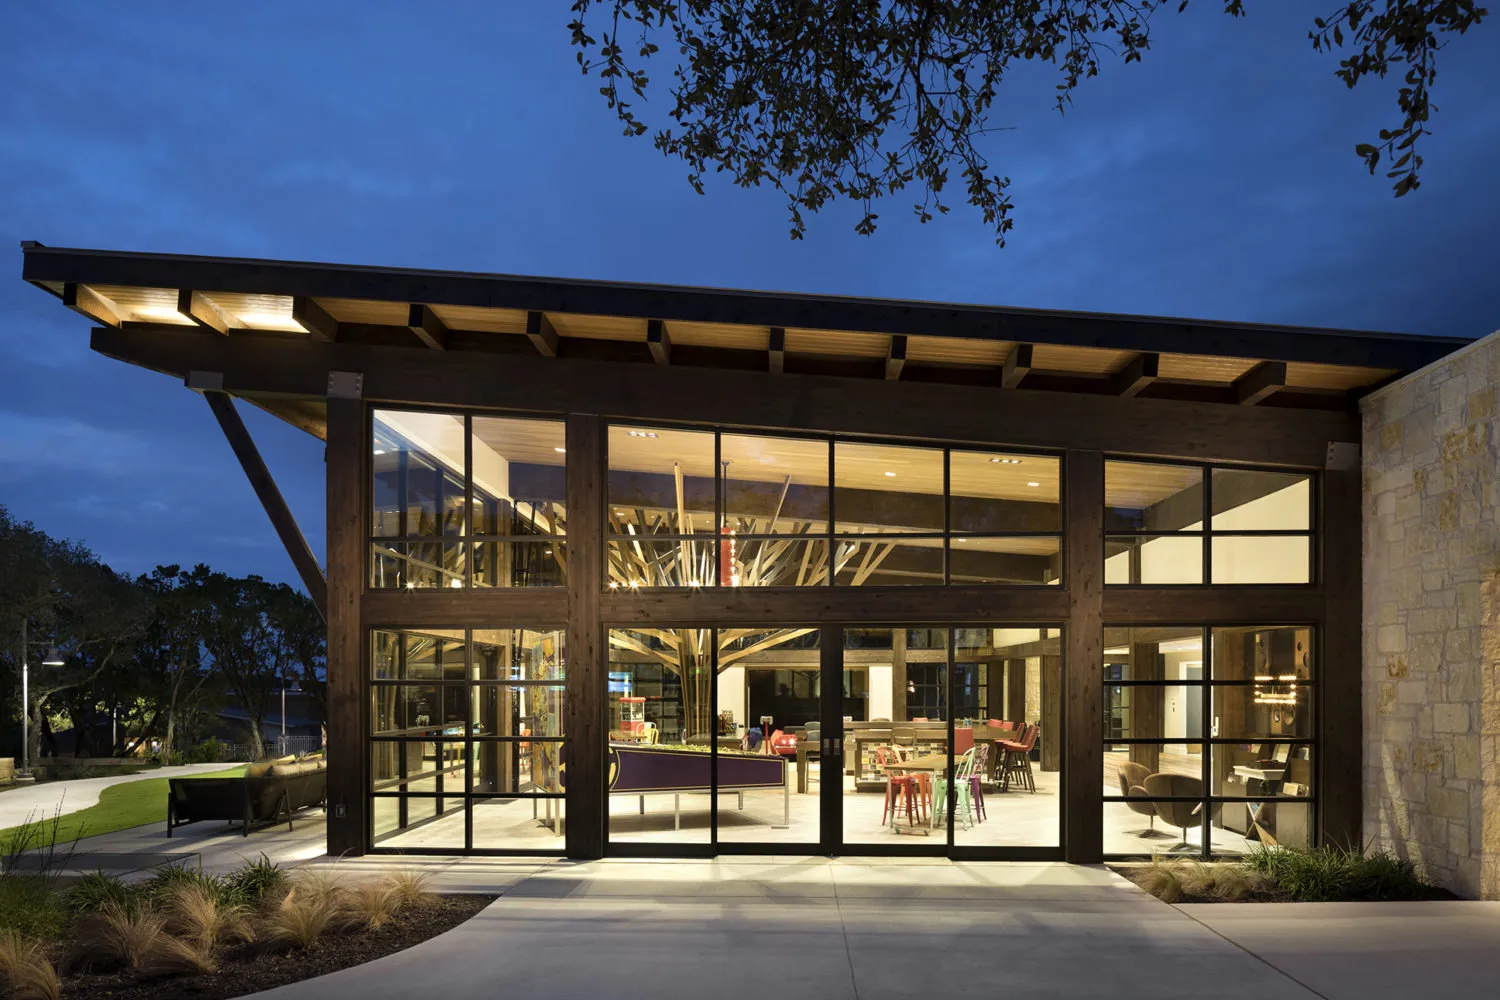
Kissing Tree · San Marcos, Texas
A deep canopy marks the front door. At dusk, light from the sales center carries through the glass, giving first-time visitors a clear destination from the walk.
View project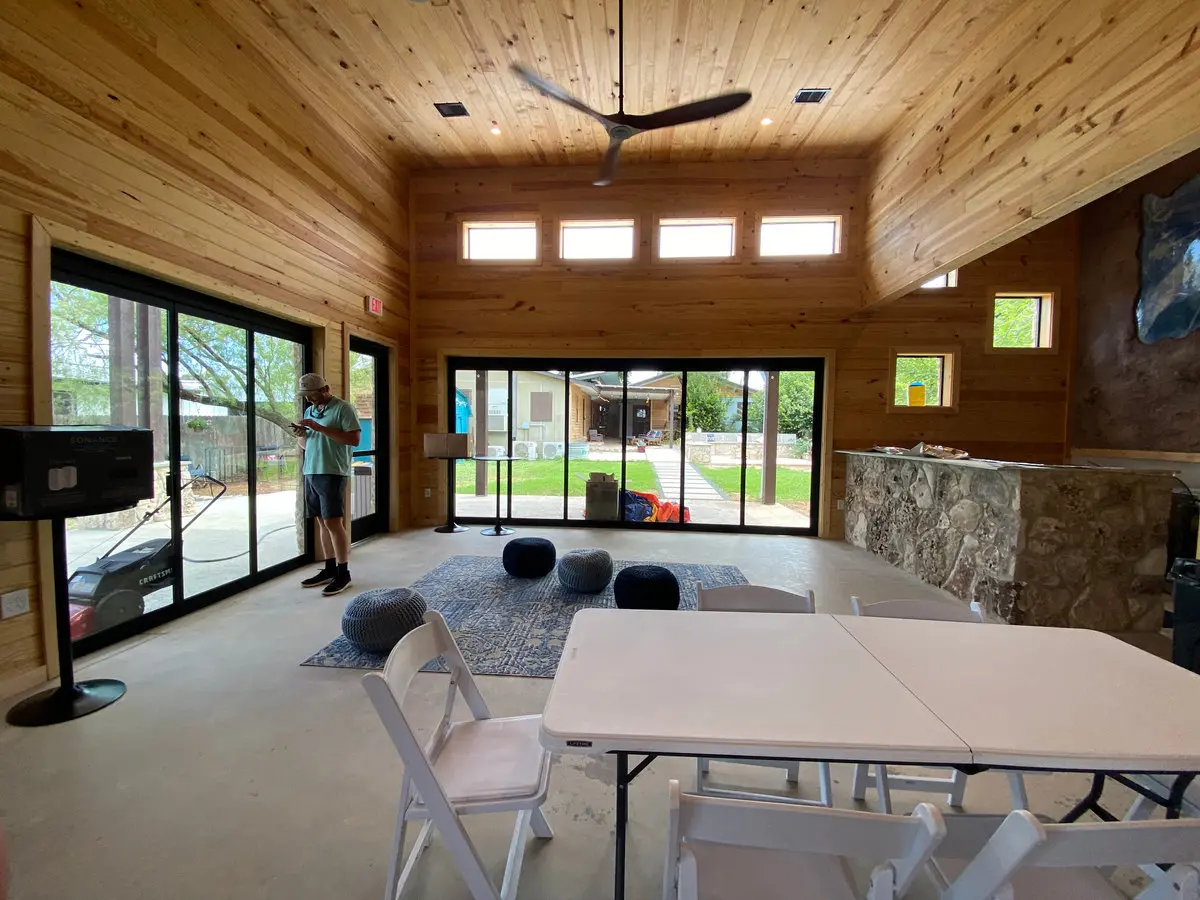
Square Inn Wedding and Event Center · Wimberley, Texas
Broad glass doors connect the timber-lined hall to the lawn. High windows bring light across the room above the guests and tables.
View project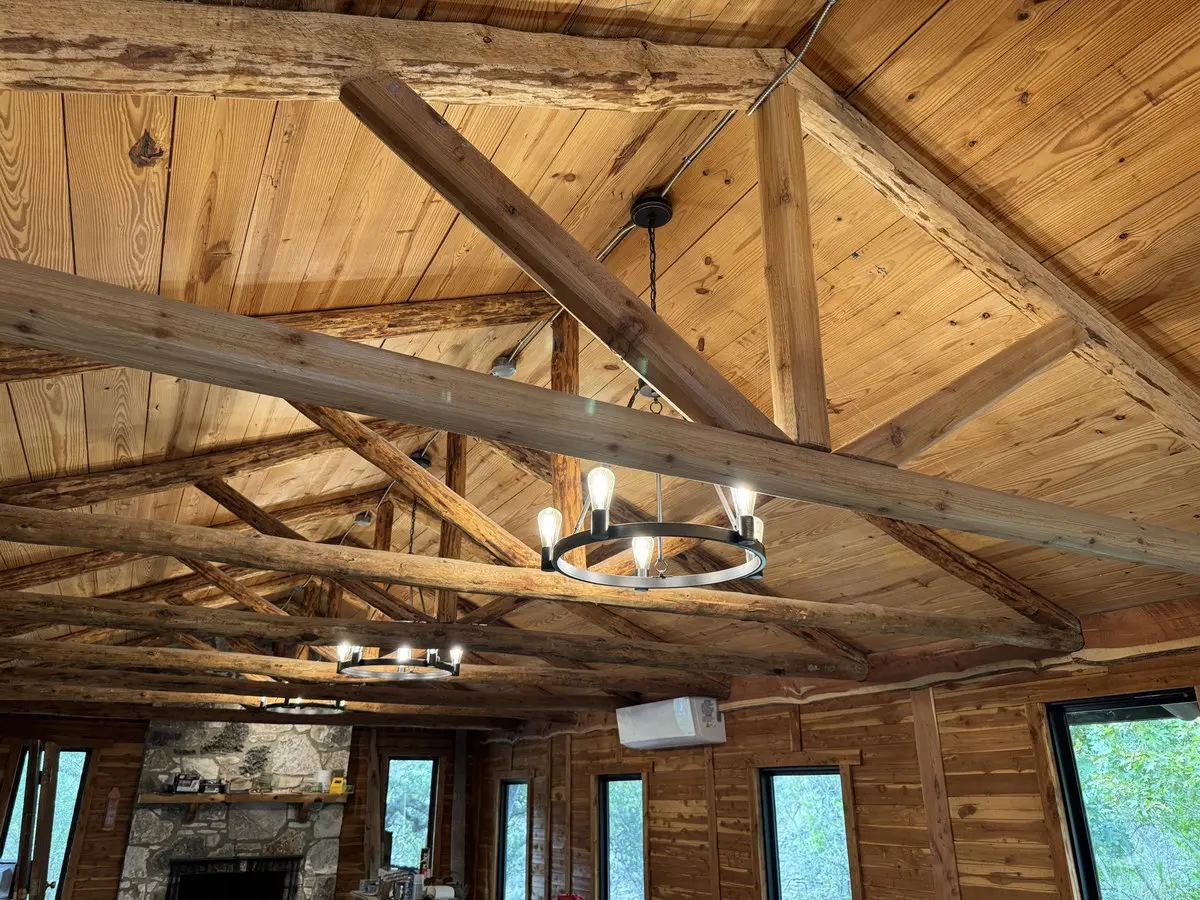
Sanctuary Cellars · Canyon Lake area
In this former fishing cabin, the original timber trusses and plank ceiling give a future tasting room its character. A reuse project can start with what is worth keeping.
View project