← Residential work
Gabled Terrace House
About the project
On the boards · Residential · Canyon Lake area
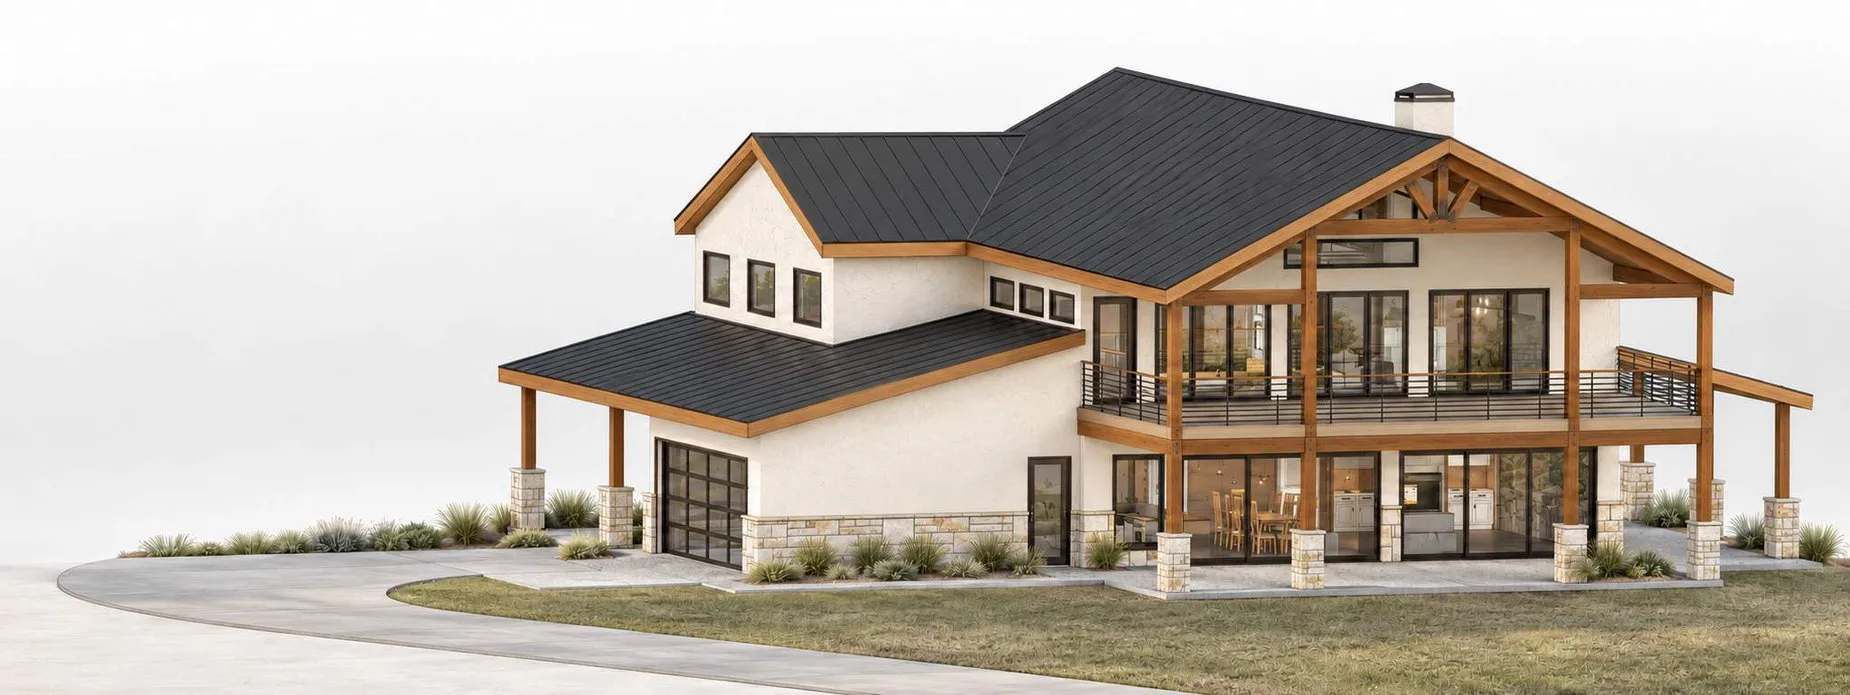
A two-story home in the Canyon Lake area, currently in schematic design. A timber-framed gable brings an upper deck and a shaded terrace under one roof.
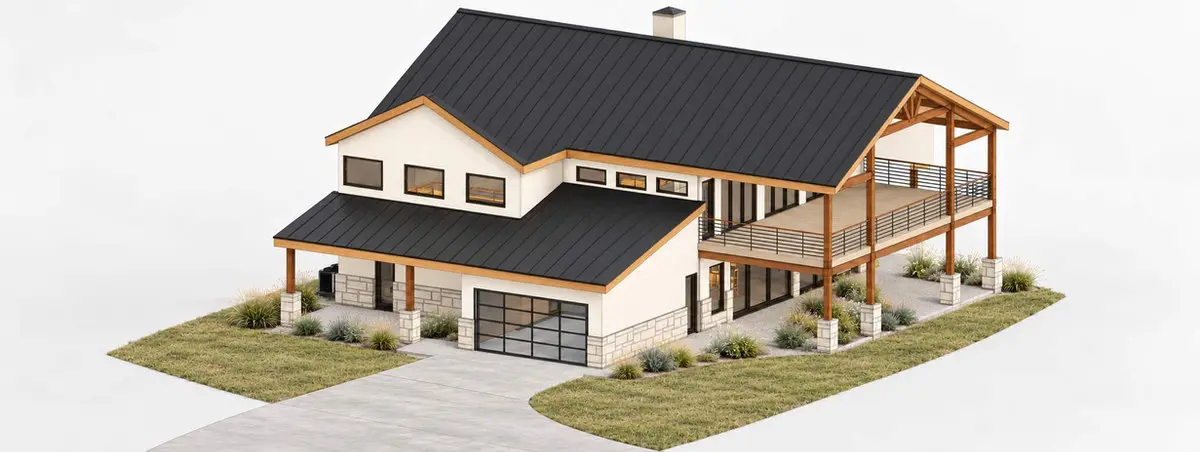
A timber gable shelters two outdoor rooms at the end of this two-story house. Upstairs, the living space opens onto a covered deck. Below, the posts land on limestone piers that frame the shaded terrace.
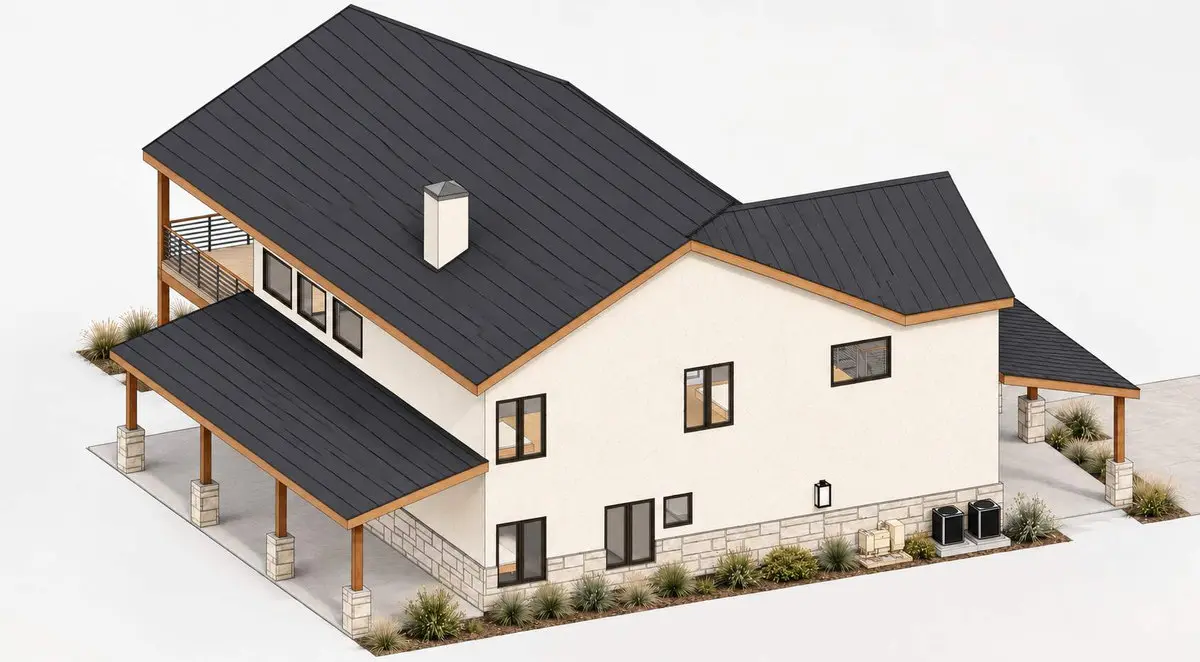
The approach is quieter. A low roof marks the garage, and a long side porch brings the scale of the house down at the garden edge. We’re working through the proportions of these spaces and the palette of limestone, ivory stucco, timber, and charcoal metal with our client. We’ll share more as the design develops.
Project gallery
4 views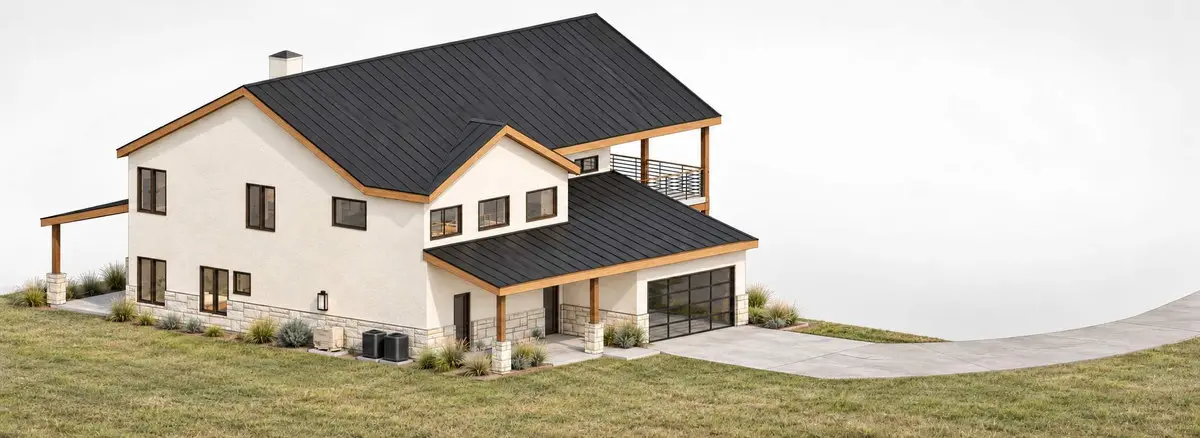
Next projectLa Paloma House at Canyon Lake