Driftwood Home Renovation and Addition
About the project
Under construction near Driftwood, Texas, this whole-house renovation and addition brings a sunroom, library, and wraparound porch to an existing Hill Country home.
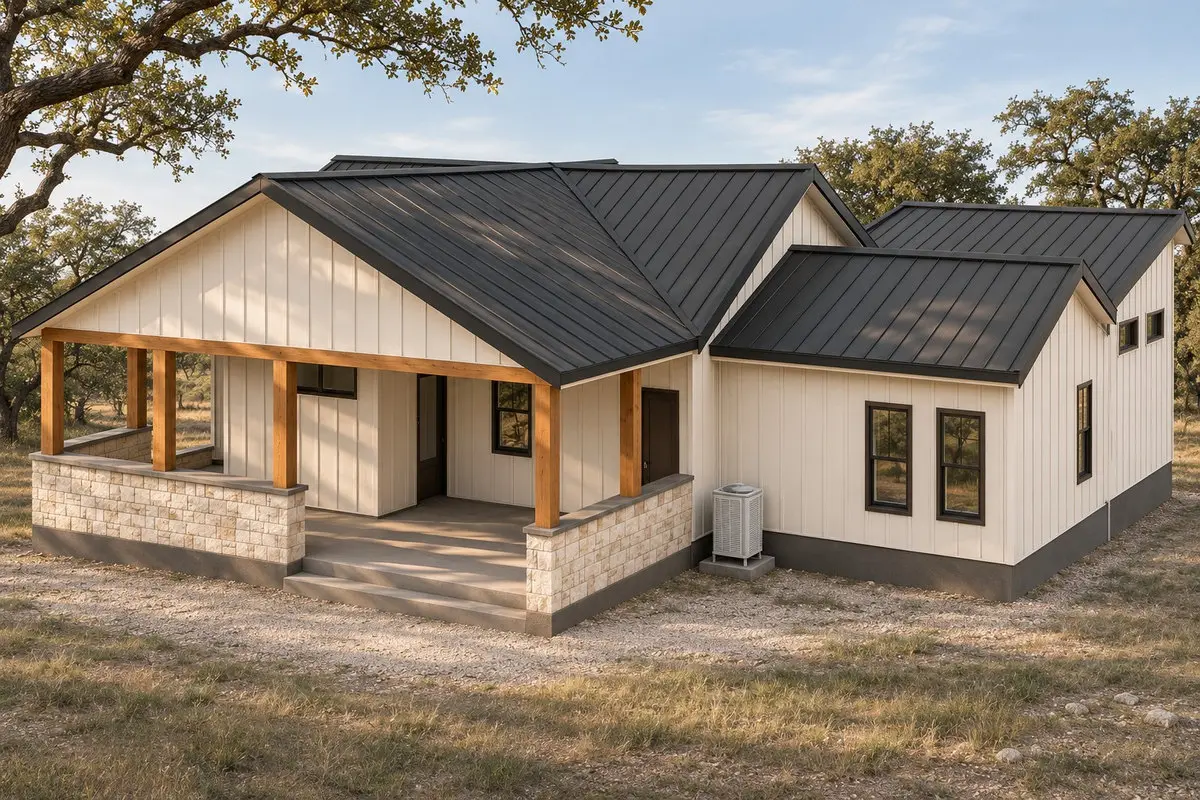
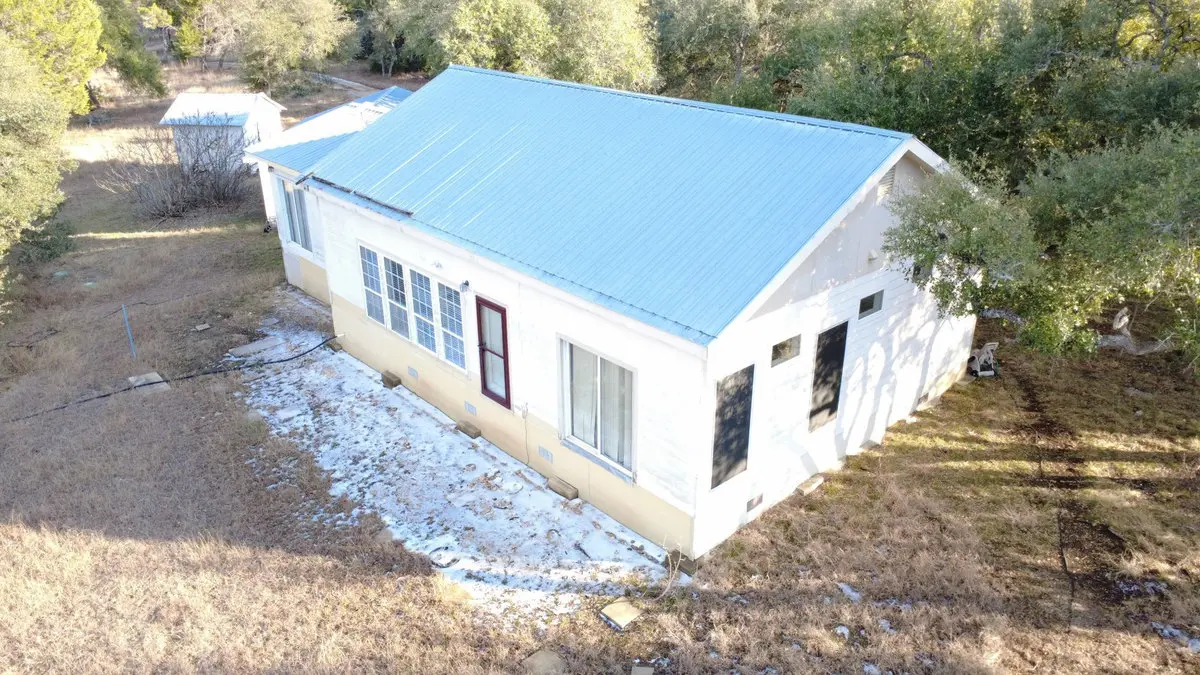
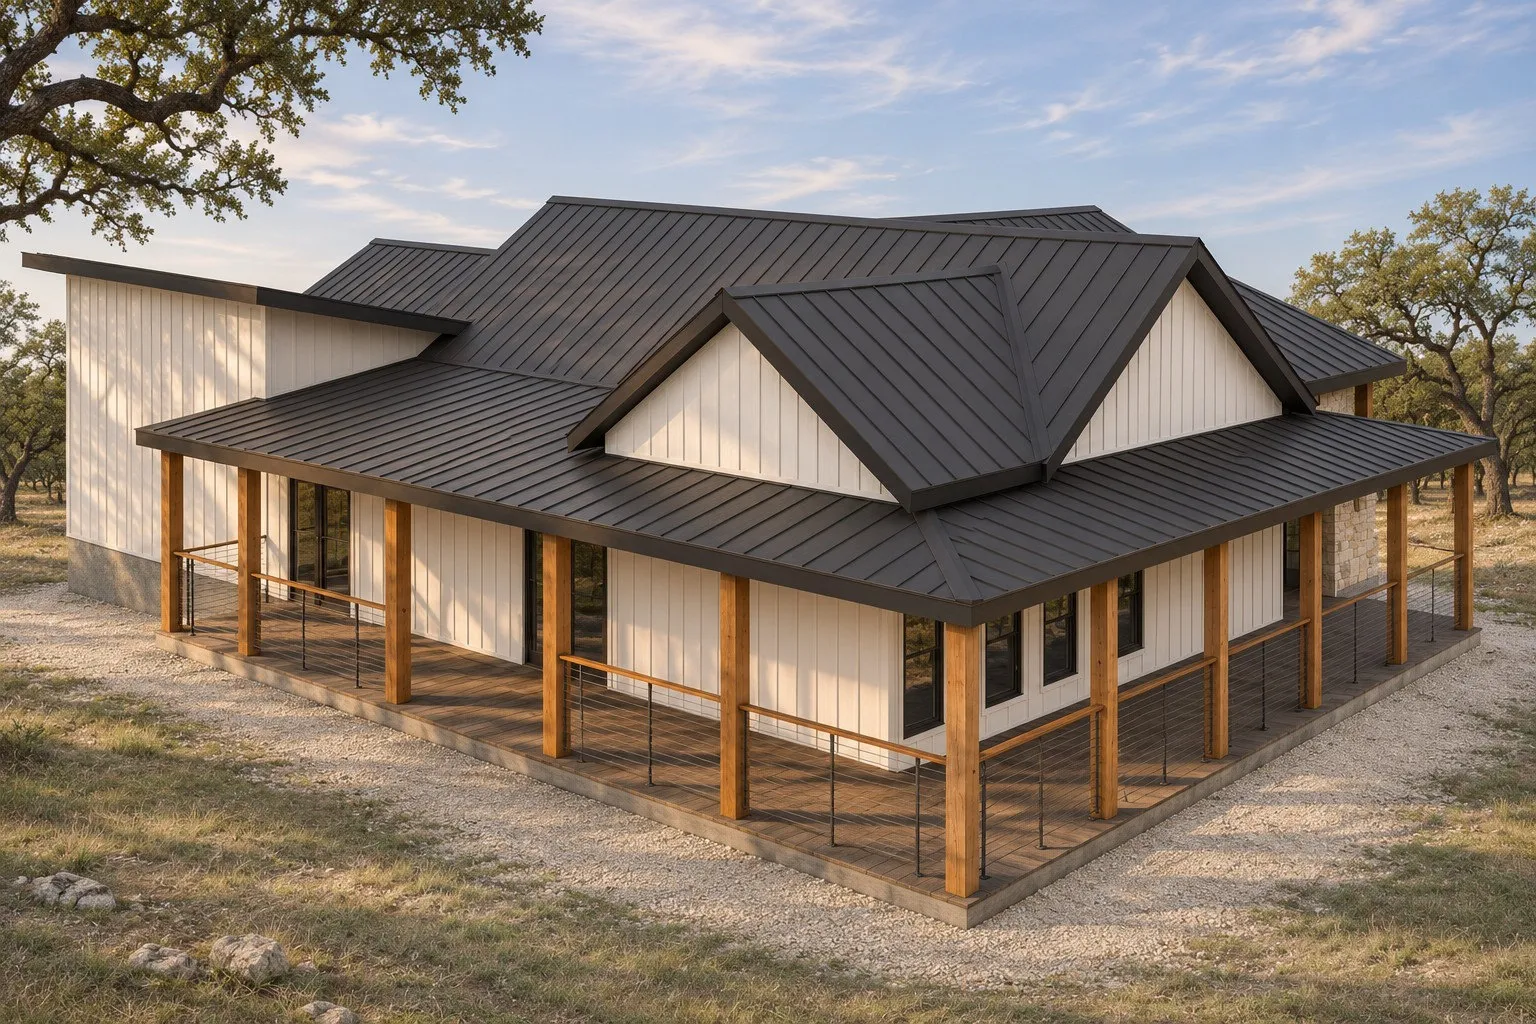
The original house had a simple metal gable and a side door that opened straight into the yard. Our design turns that exposed edge into a shaded outdoor room. A timber-post porch runs along the house and around the corner, where the sunroom opens onto the deck. Low cable rails keep the view into the oaks open.
Inside, the plan keeps the kitchen and living room at the center. A library and guest room occupy one side of the house, while the primary suite expands on the other. At the front steps, low limestone walls frame a deeper gabled porch. White board-and-batten siding and a charcoal standing-seam roof carry across the original house and the addition.
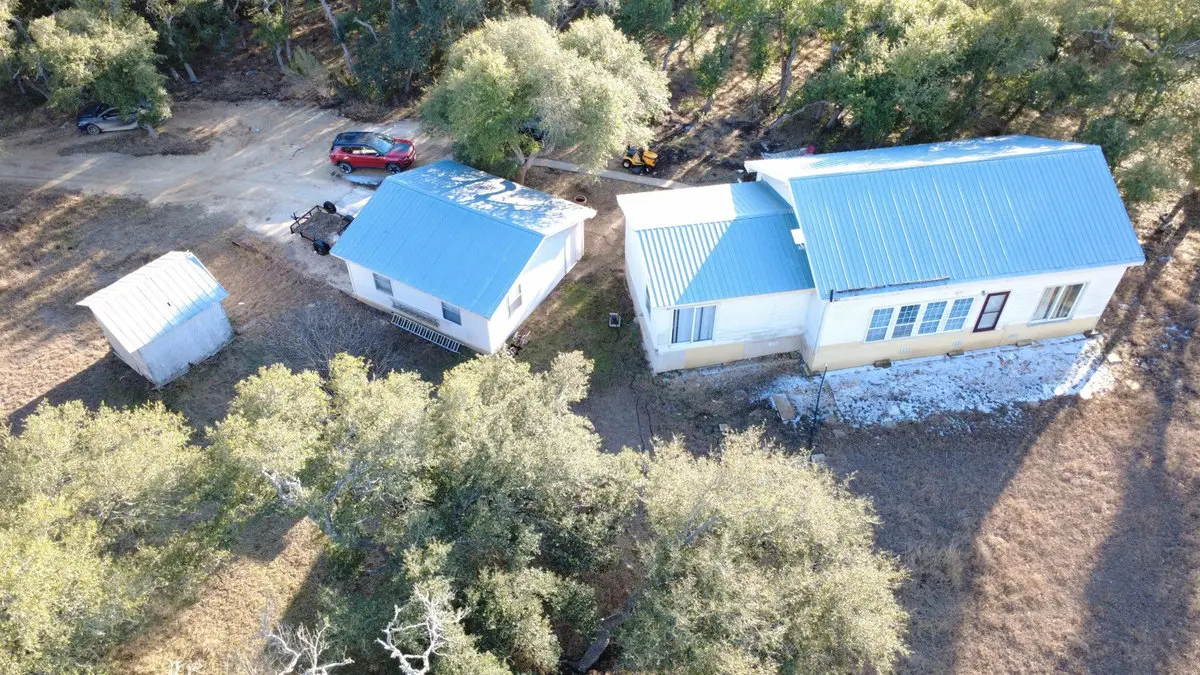
The gallery pairs design renderings with drone photographs taken before construction.