Abilene Historic Carriage House
About the project
Historic preservation · Abilene, Texas · Under construction
A century-old carriage house in Abilene, Texas, rebuilt on its original footprint as a 529-square-foot accessory dwelling.
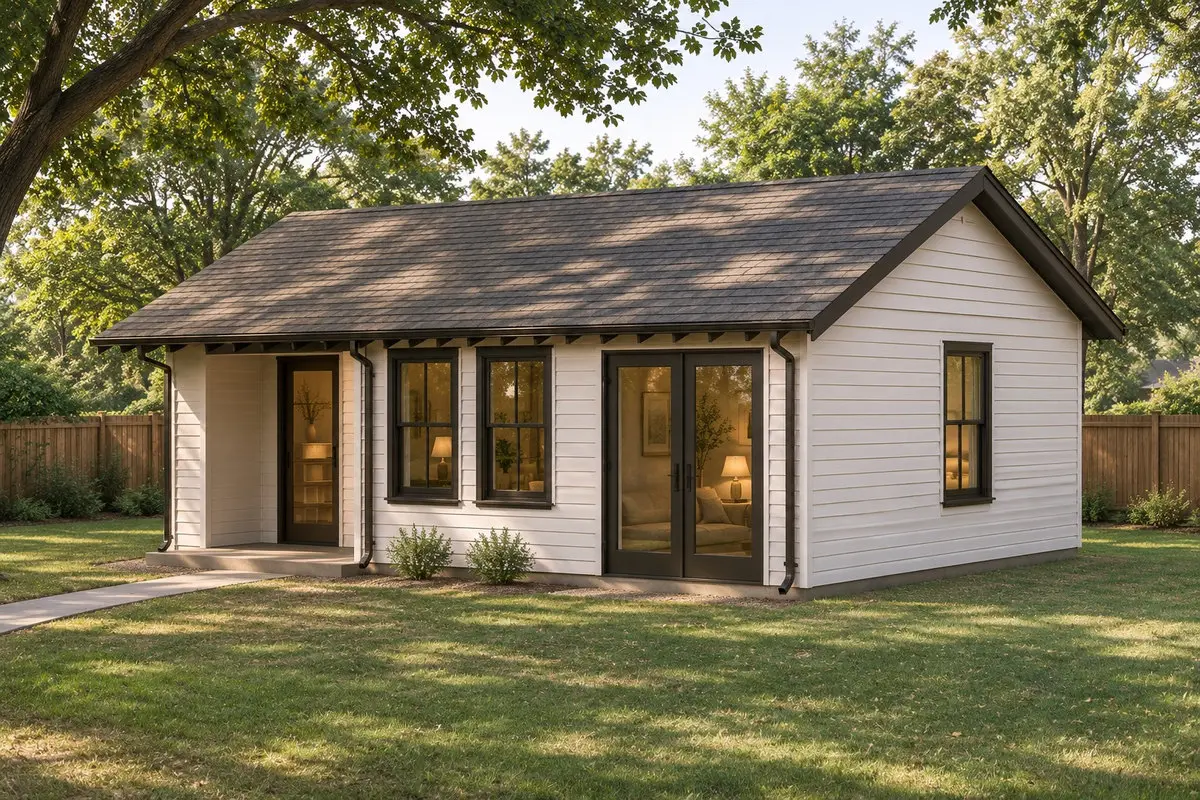
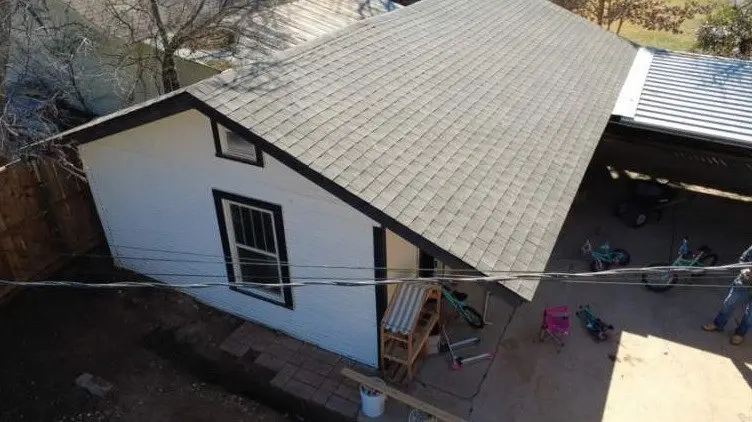
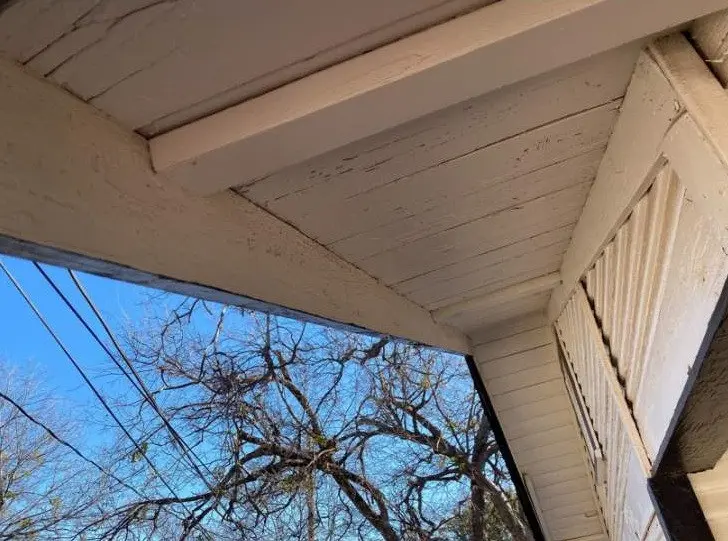
Behind an Abilene home stood a small carriage house with a low gable roof and a sheltered entry. Water and termite damage had reached the wood framing. Rebuilding gave the owners a way to keep the familiar outline of the building and put it to use as a one-bedroom home.
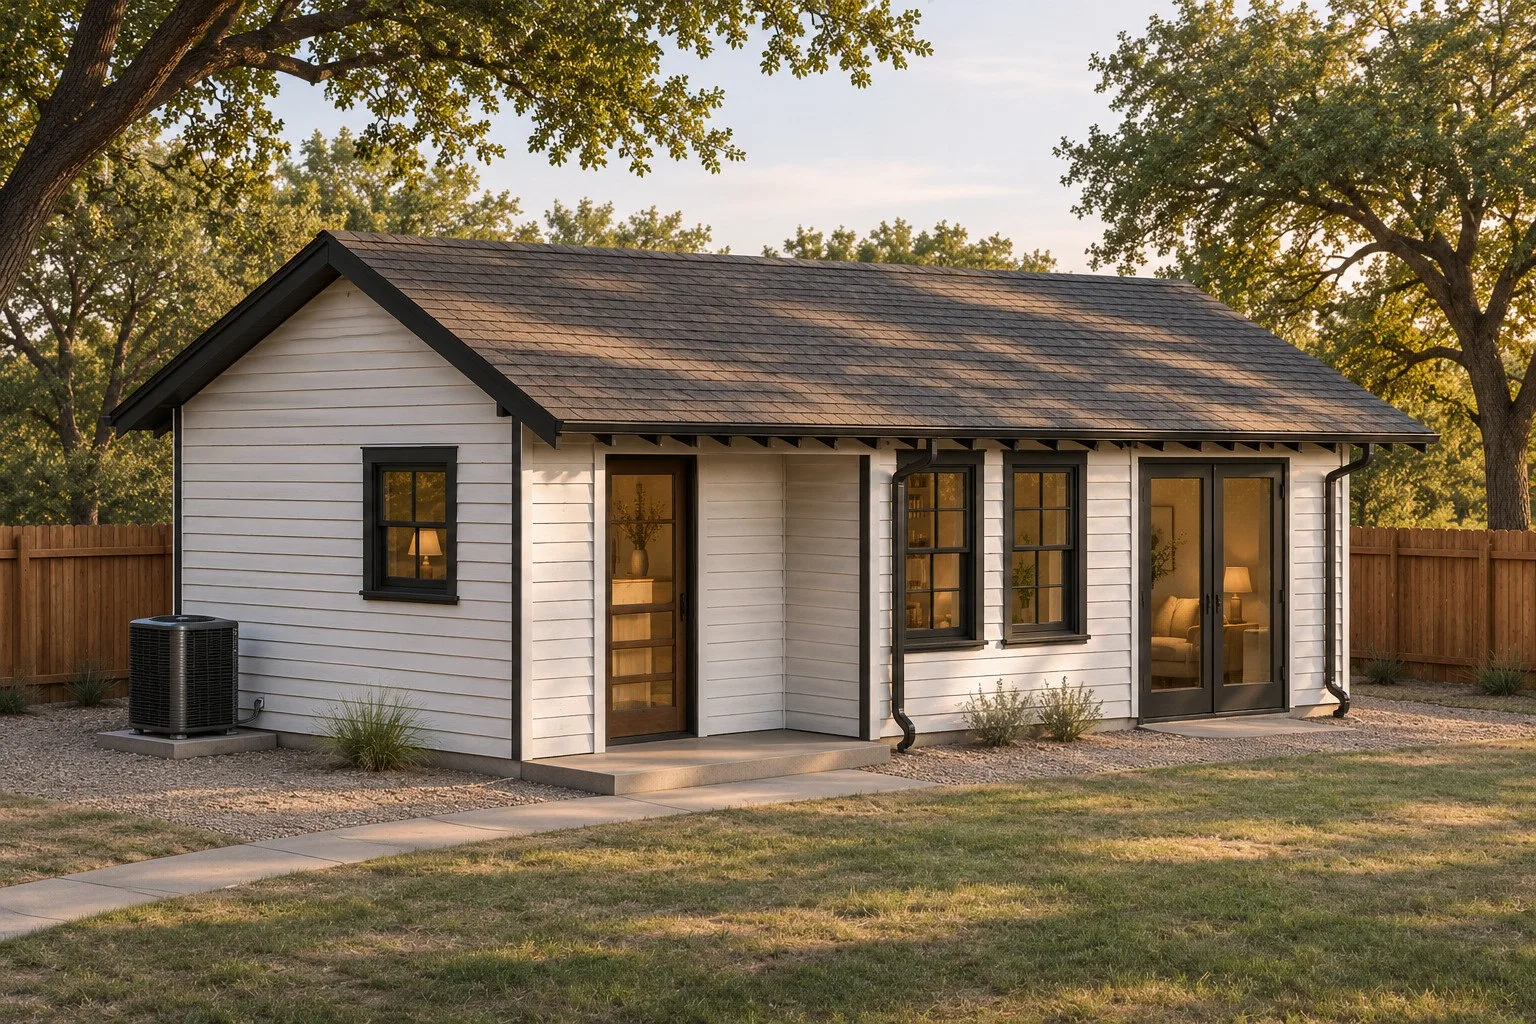
Before demolition, photographs recorded the profile of the German lap siding, the width of the window casings, and the exposed rafter tails beneath the eaves. We used those details to draw the exterior back to its original proportions. The Certificate of Appropriateness application paired like-for-like roofing and siding with window and door styles suited to the property’s 1920s Craftsman character. The Abilene Landmarks Commission approved the project in March 2026.
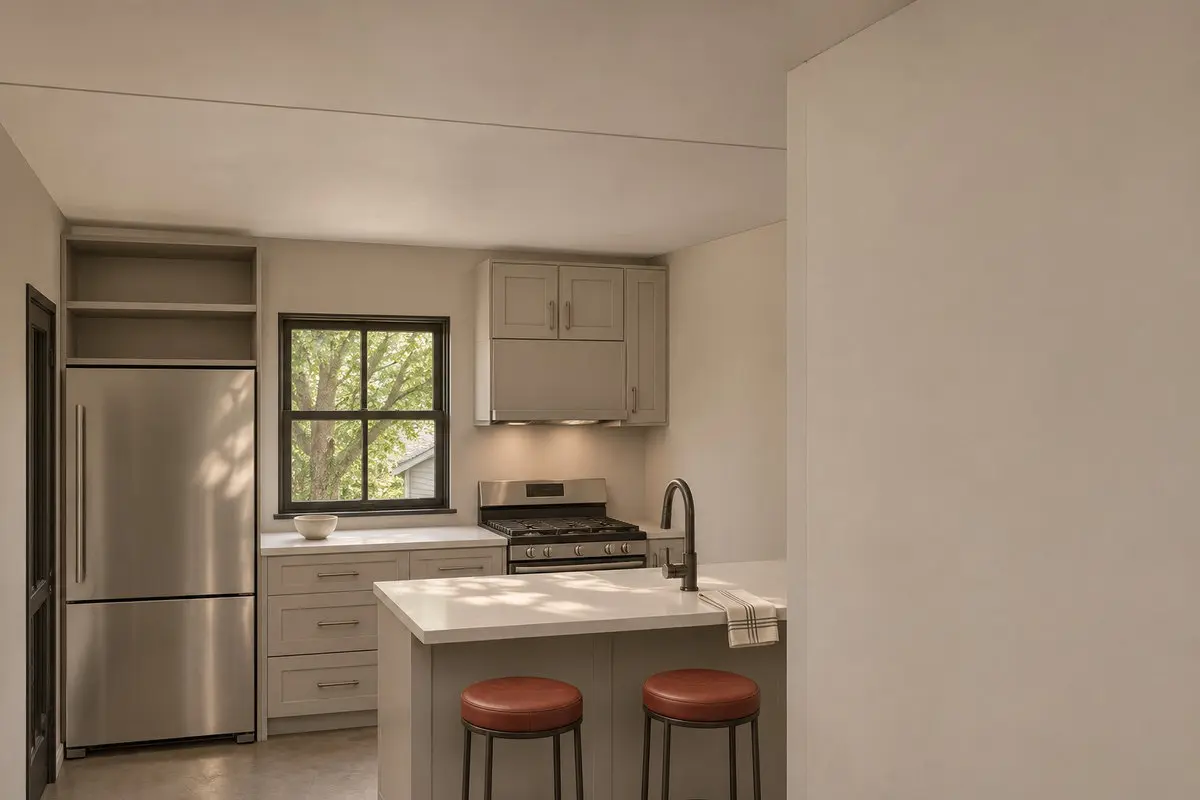
Inside the original footprint, a recessed entry leads directly to the kitchen. A short peninsula seats two, and glazed double doors open the living room to the yard. A separate bedroom and bath complete the 529-square-foot plan.
The exterior and kitchen views are architectural renderings. The two existing-condition photographs show the carriage house before reconstruction.