← Commercial work
Sanctuary Cellars
About the project
Commercial architecture · Adaptive reuse · Under construction
A fishing cabin becomes a Hill Country tasting room between Canyon Lake and New Braunfels, Texas.
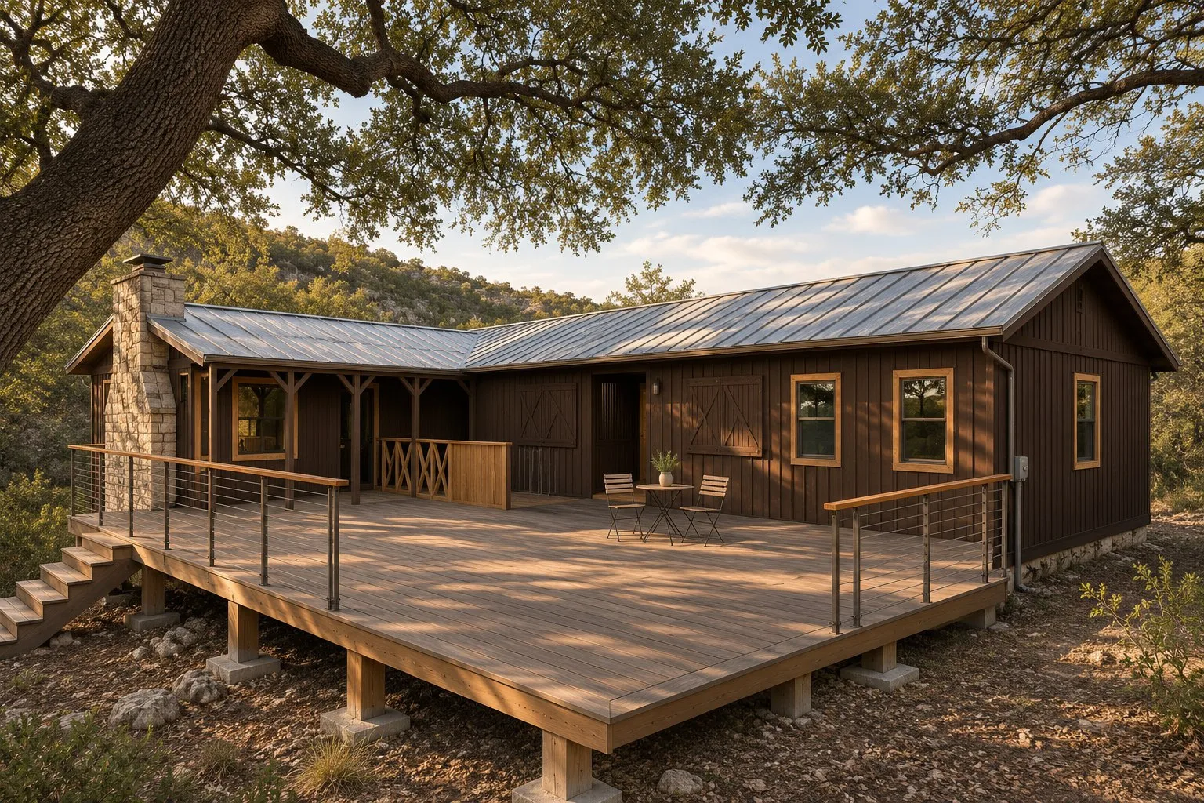
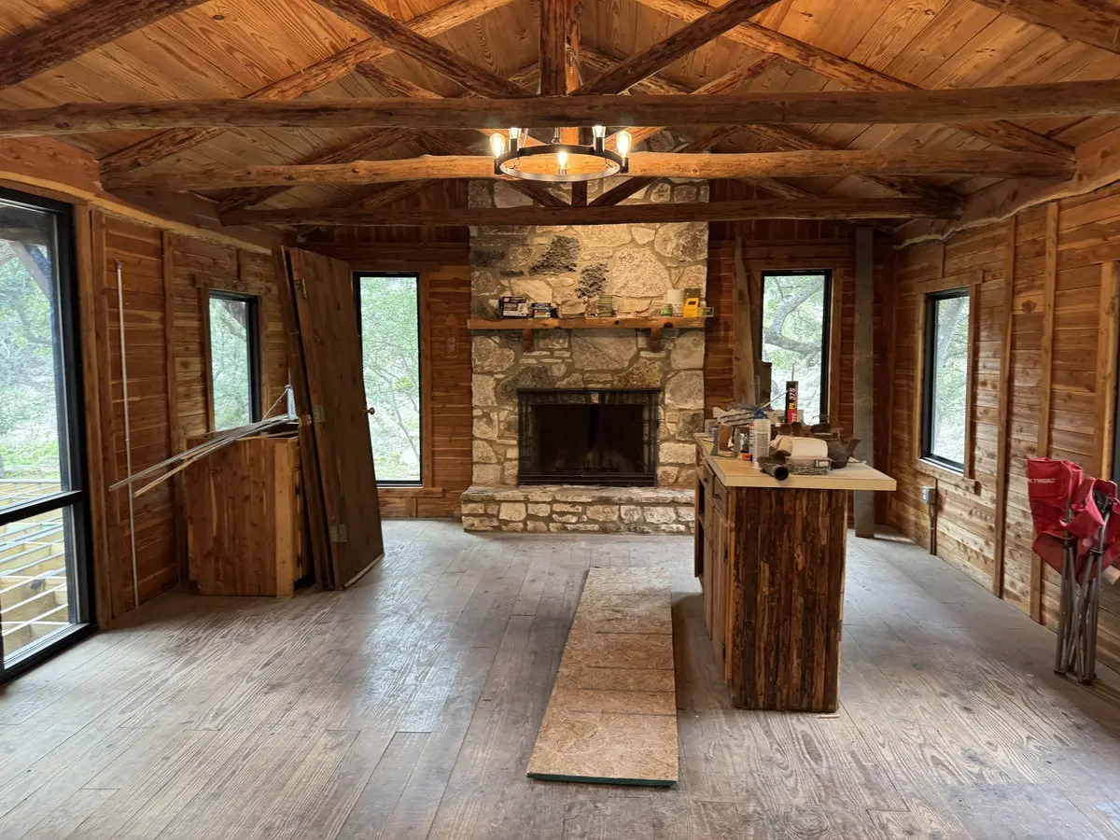
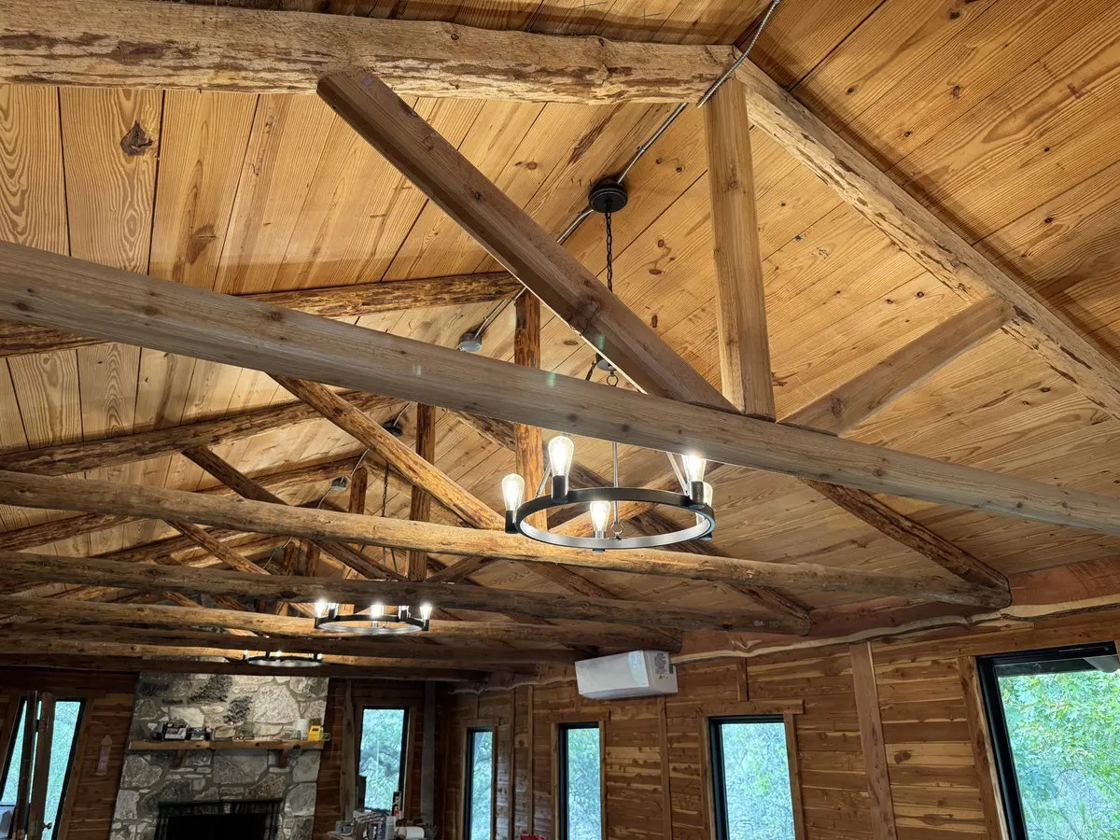
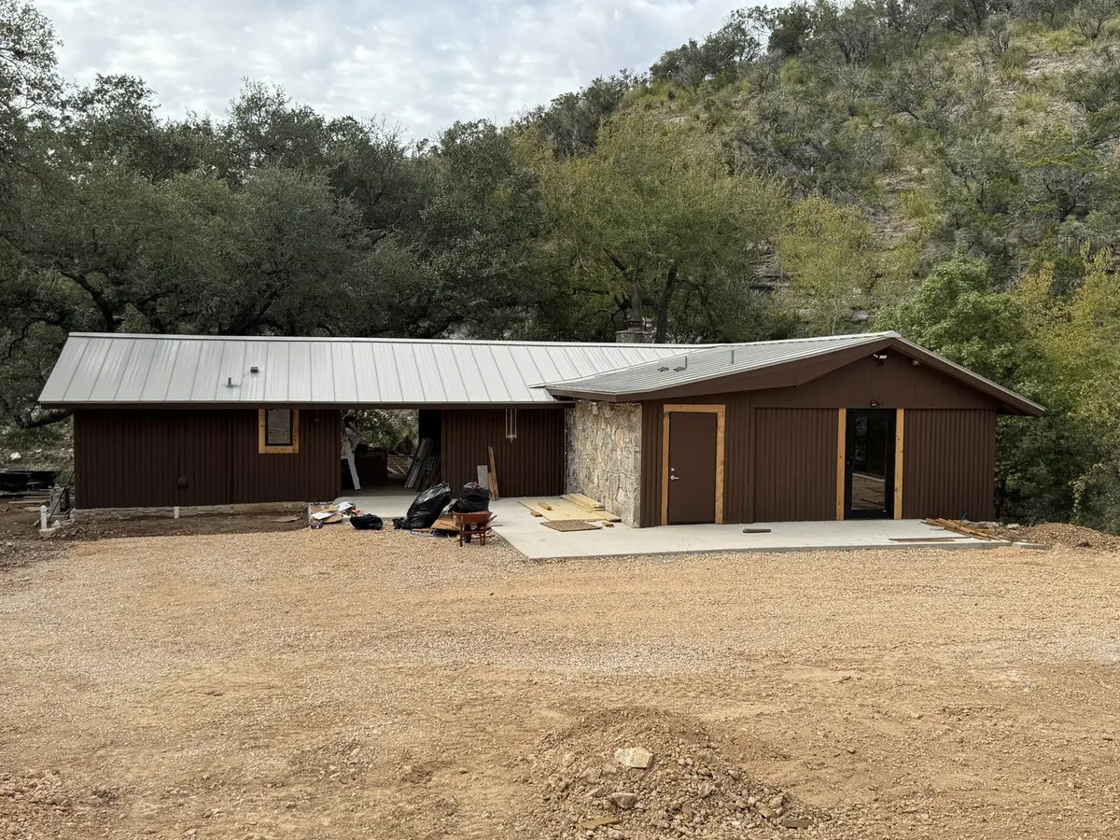
In a wooded box canyon, Tilbrook Architects is adapting an existing log cabin for a winemaker. The stone fireplace and exposed timber trusses anchor the tasting hall. Outside, a broad deck gives guests a place to sit under the live oaks. The owners plan to make and serve wine and brew beer on site.
The lead image is a design rendering. Construction photographs by Matthew Tilbrook, October 26, 2026.
Project gallery
5 views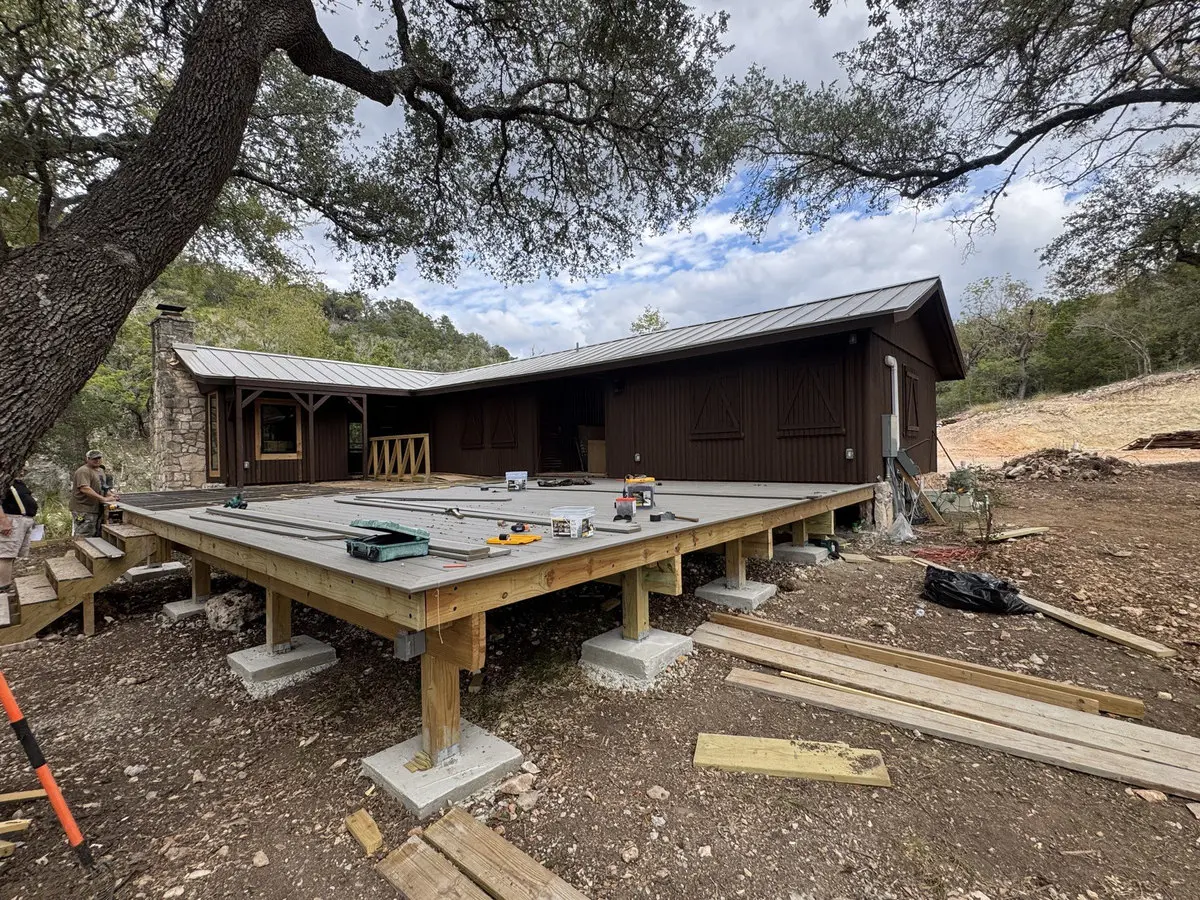
Next projectKissing Tree