← Commercial work
Tiger Learning Center
About the project
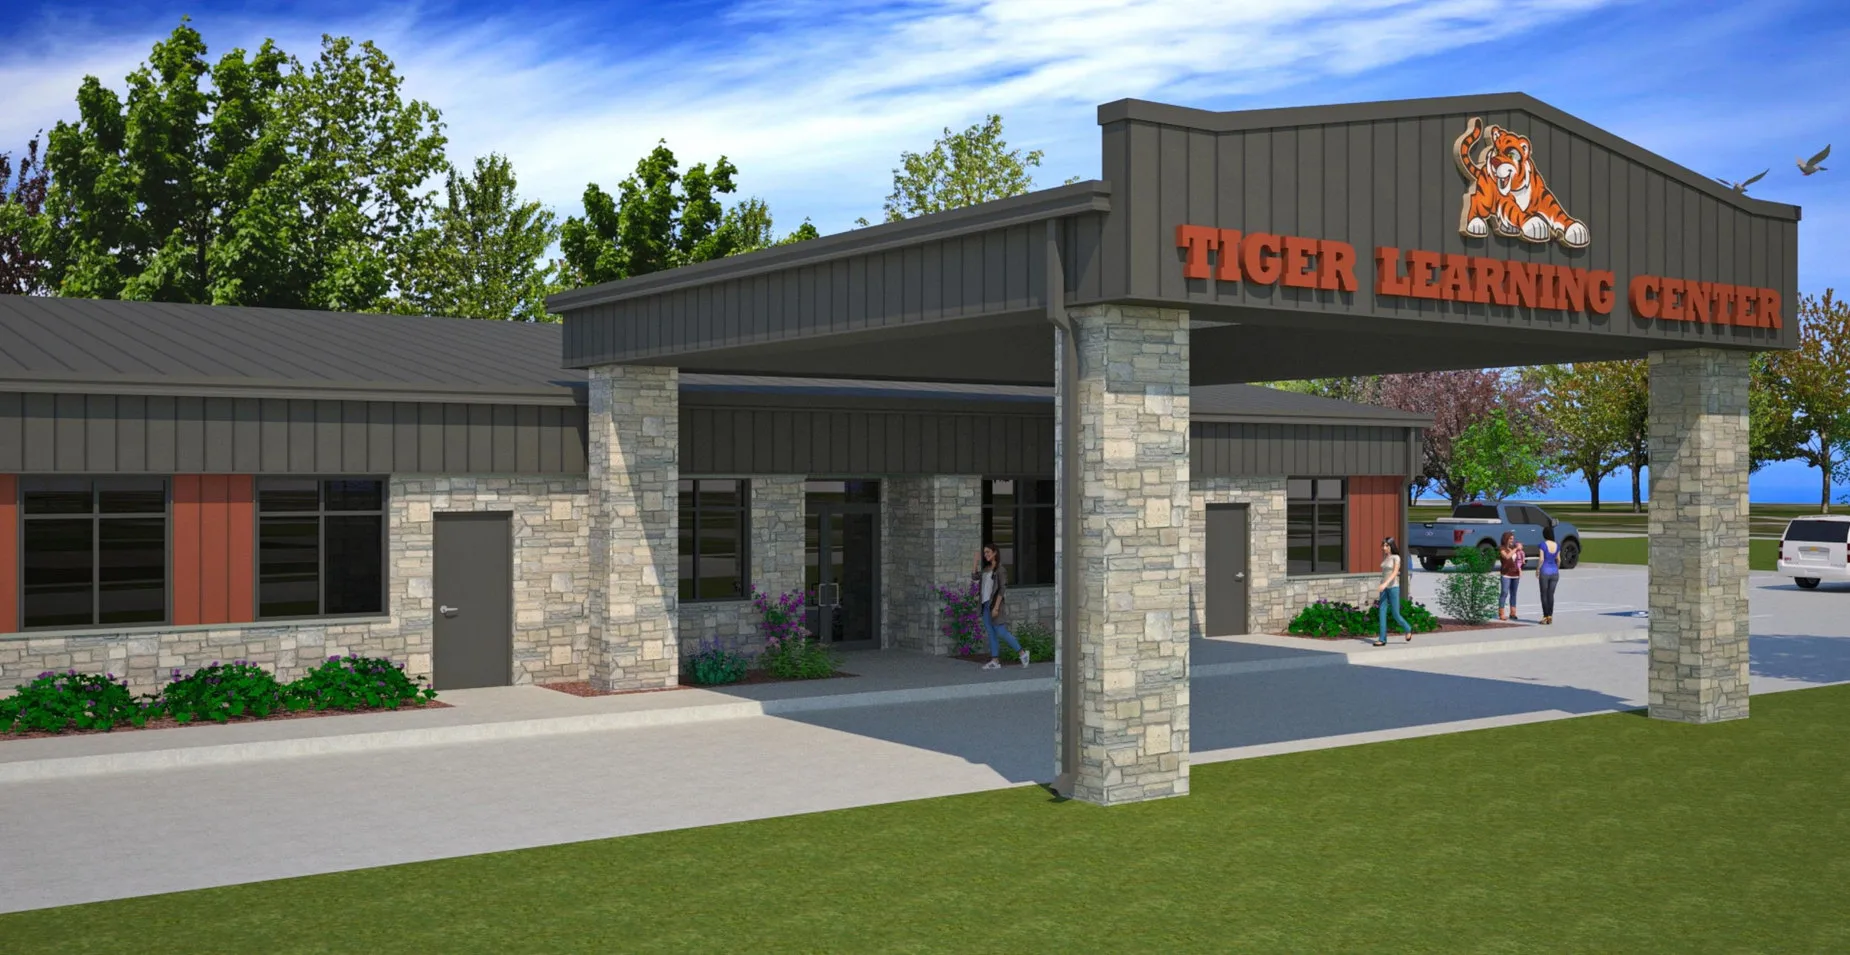
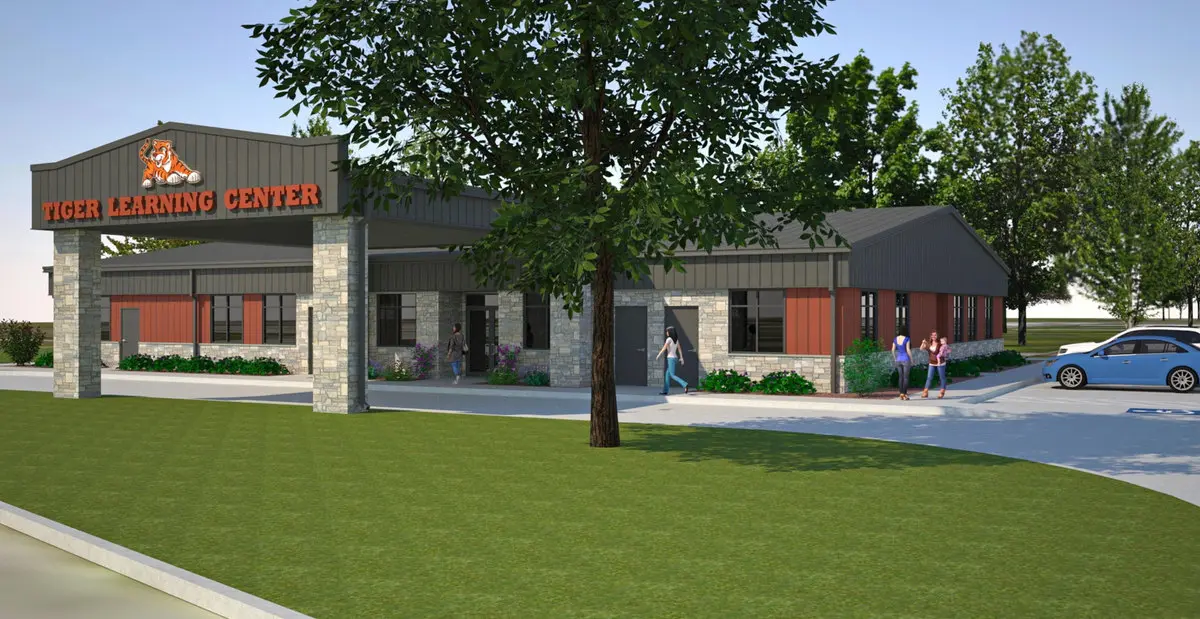
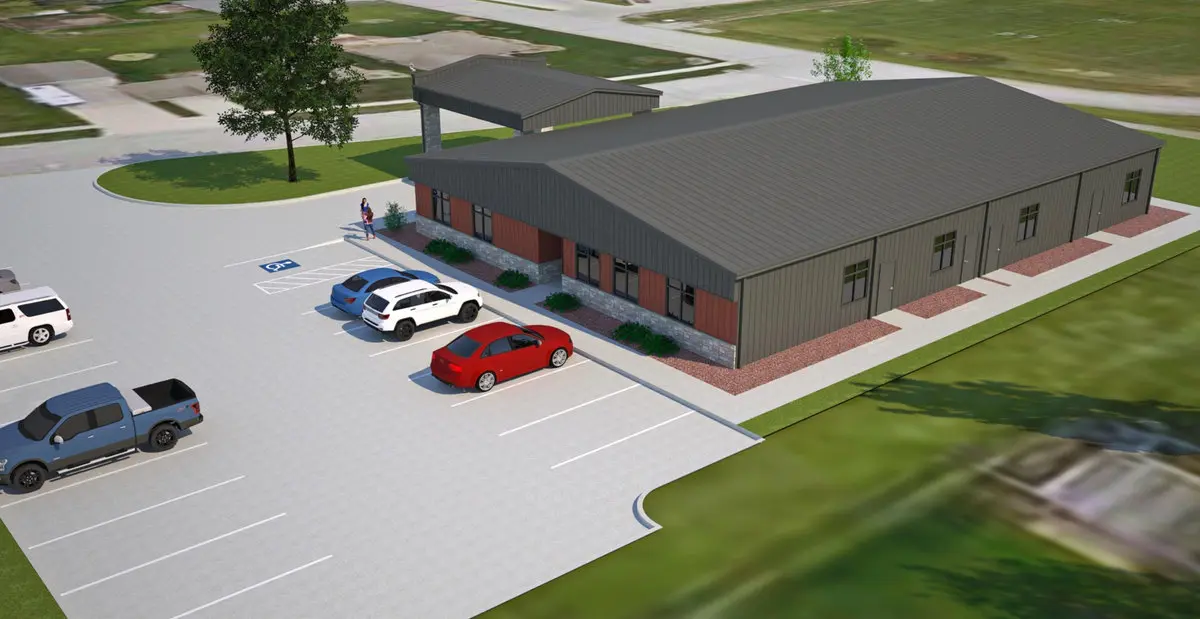
Architectural renderings for the Little Tigers daycare show the covered drop-off, classroom wing and arrival drive.
The drop-off canopy makes the entrance easy to pick out from the drive. Stone piers frame the approach, and the Tiger Learning Center sign faces arriving families. Windows run along the low classroom wing beside it.
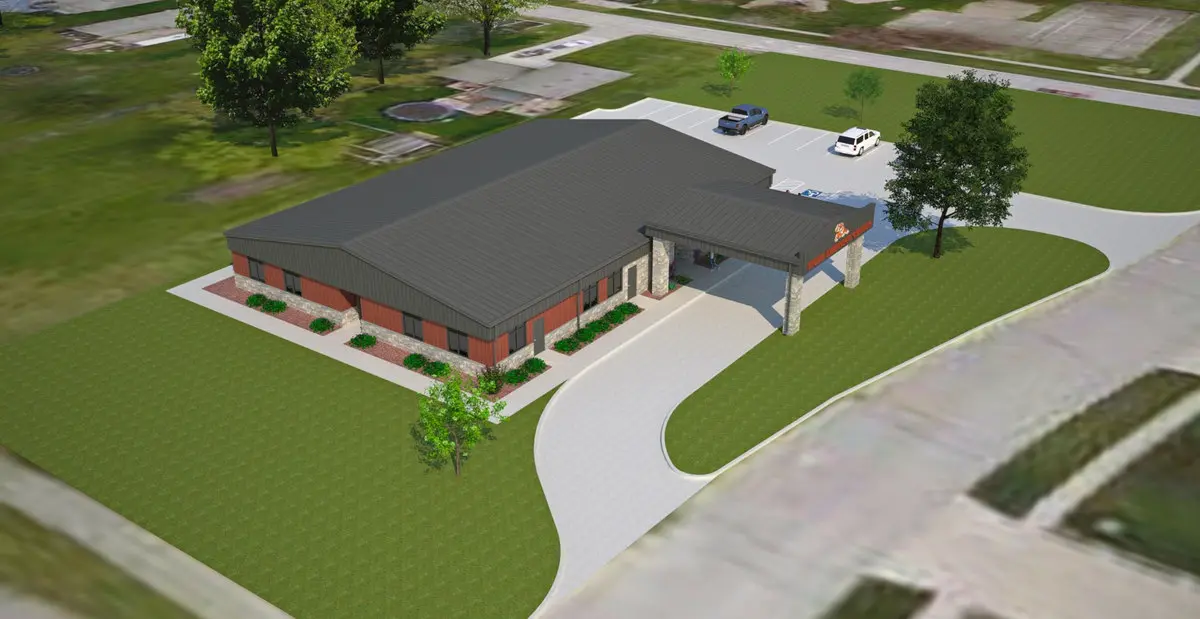
From above, the drawings show how the curved drive passes beneath the canopy and how the parking area connects to the building. The gallery presents the design from a family’s approach and from the site as a whole.
Project gallery
5 views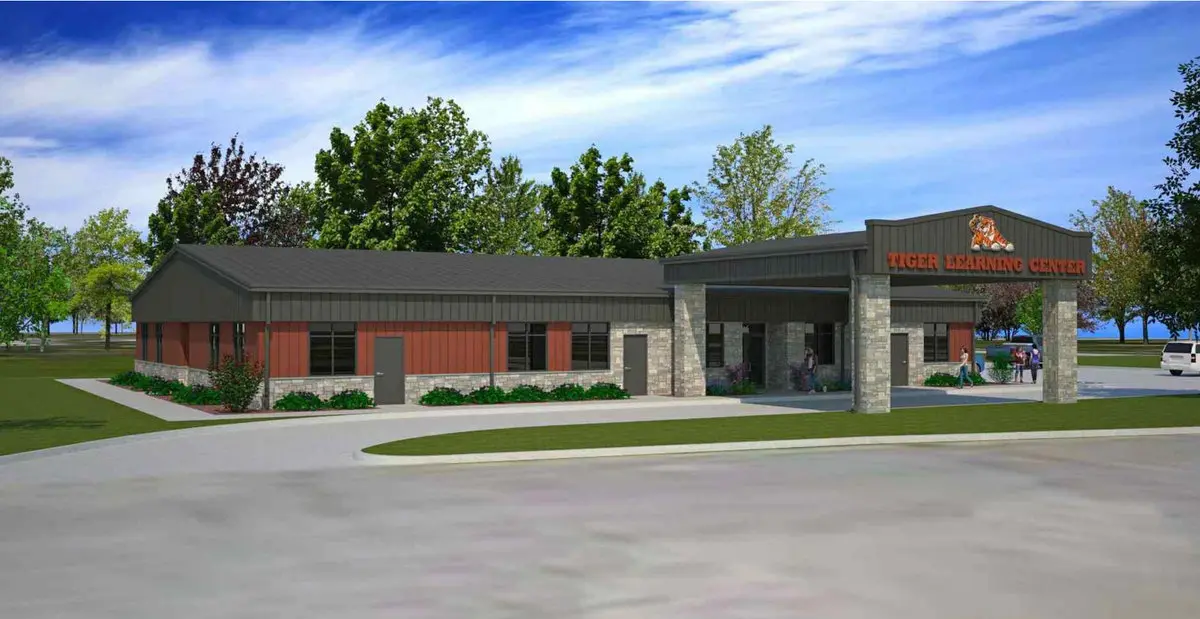
Next projectHoneysuckle