San Marcos Hill Country House
About the project
Construction update · November 2026
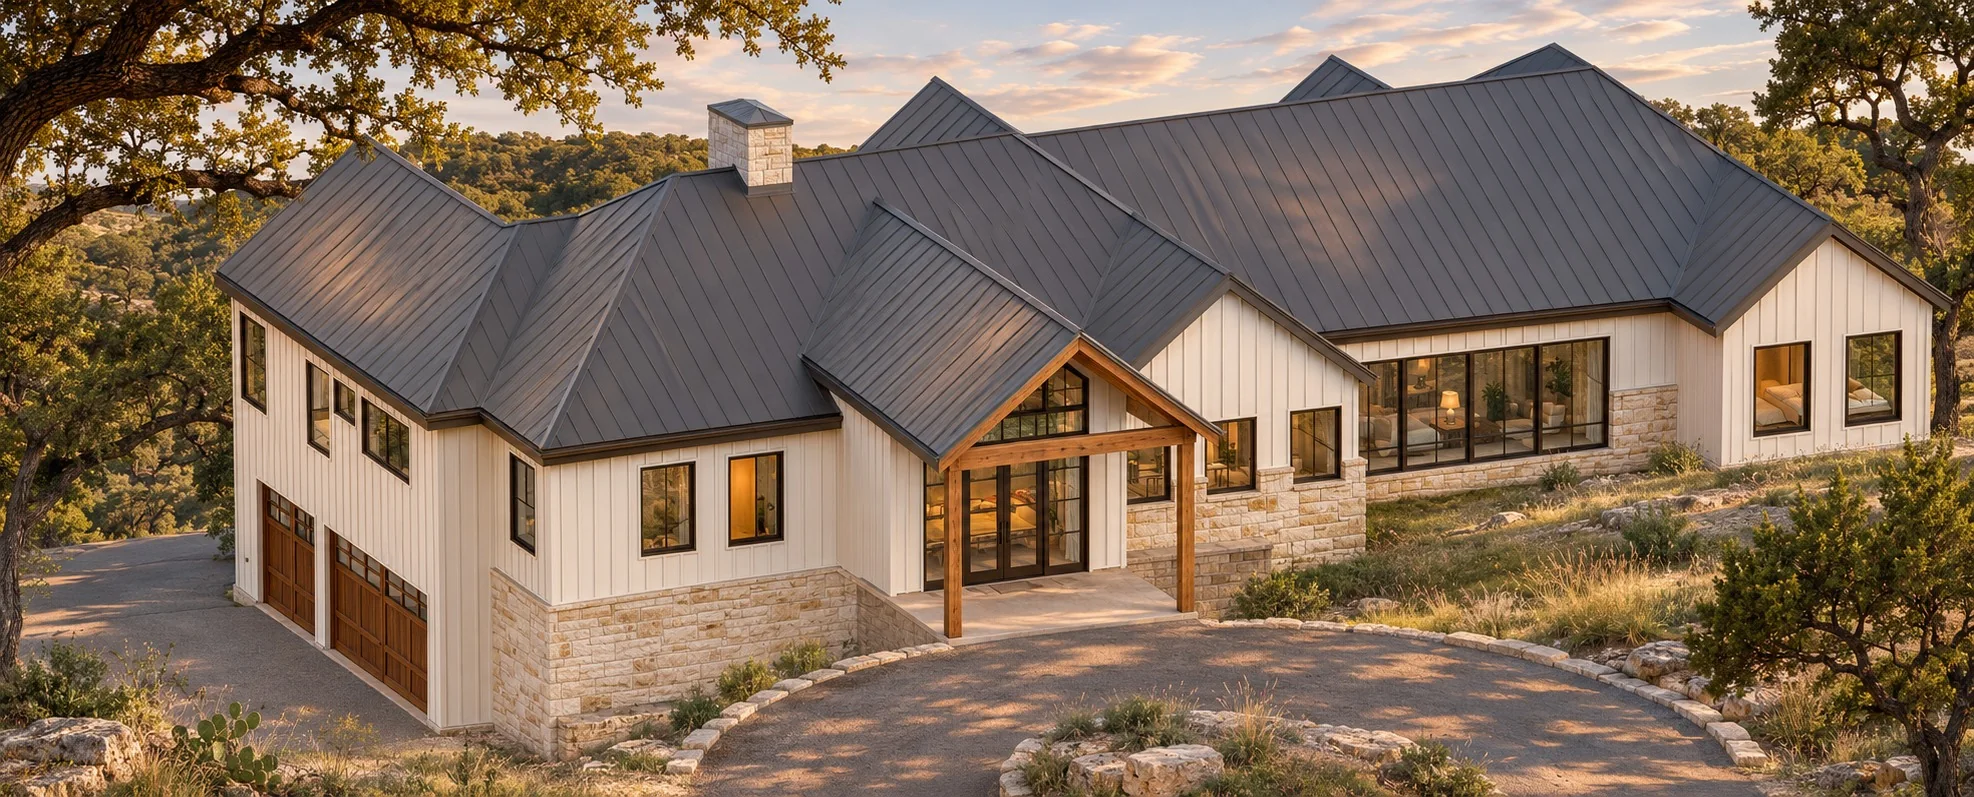
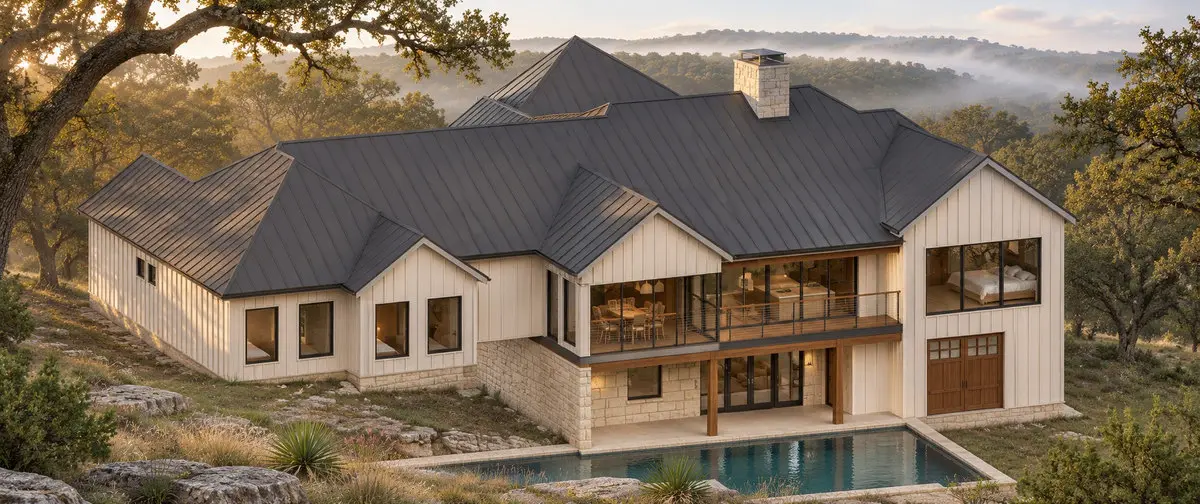
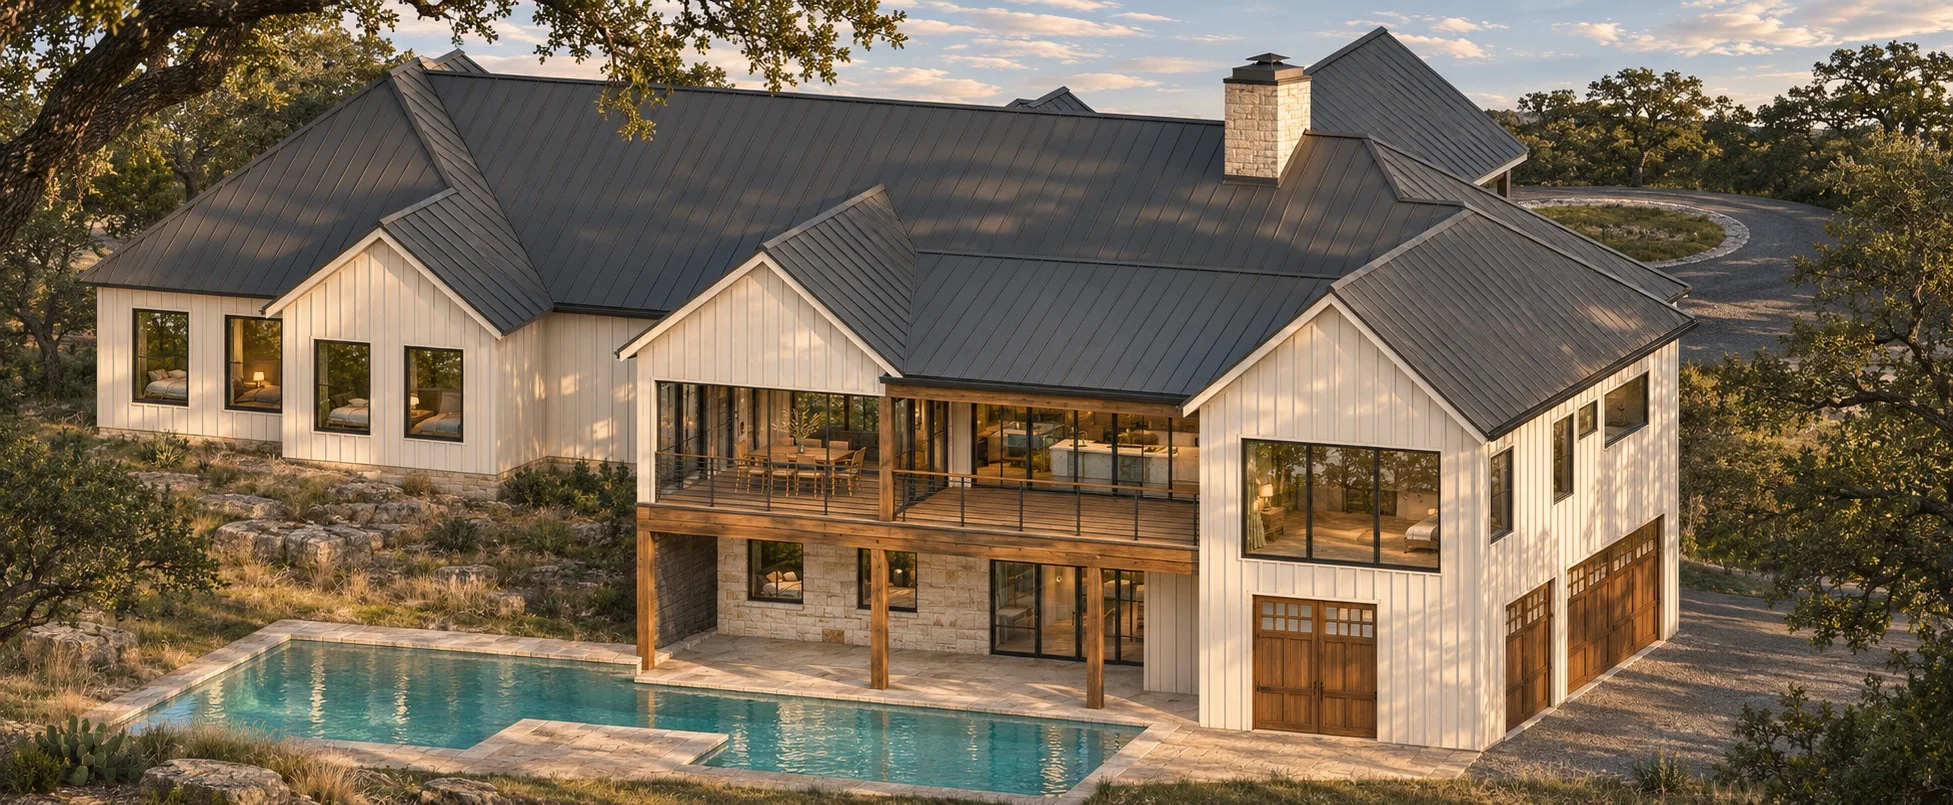
A timber porch meets the upper drive, while two levels of terraces open onto the pool and wooded hillside below.
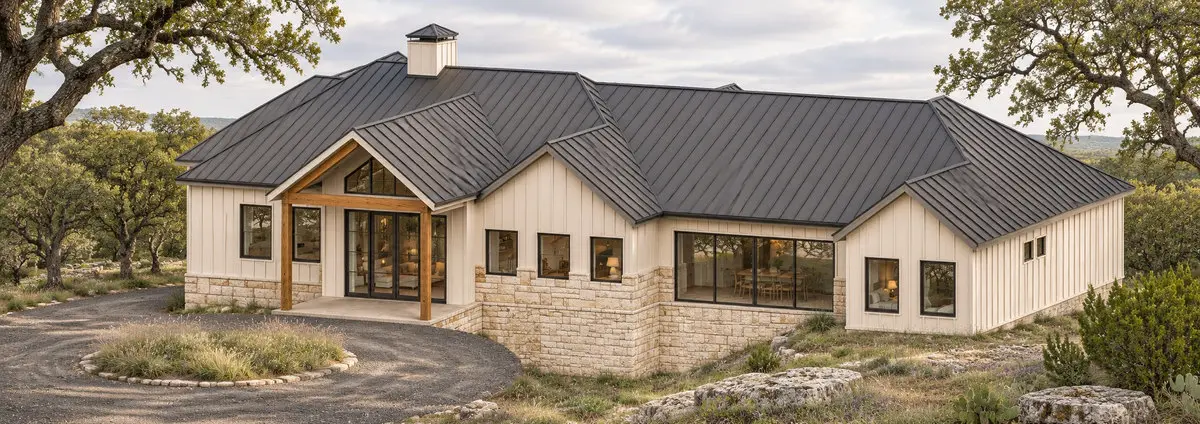
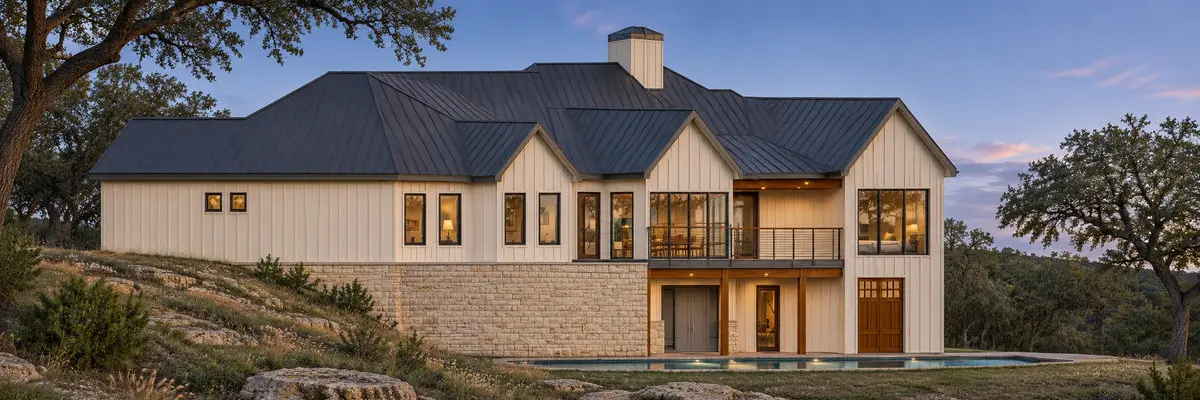
From the upper drive, a timber-framed porch brings you straight onto the main living floor. Walk through to the terrace and the ground has fallen away a full story. The kitchen and living room look out into the trees, while the game room below opens to a shaded patio beside the pool.
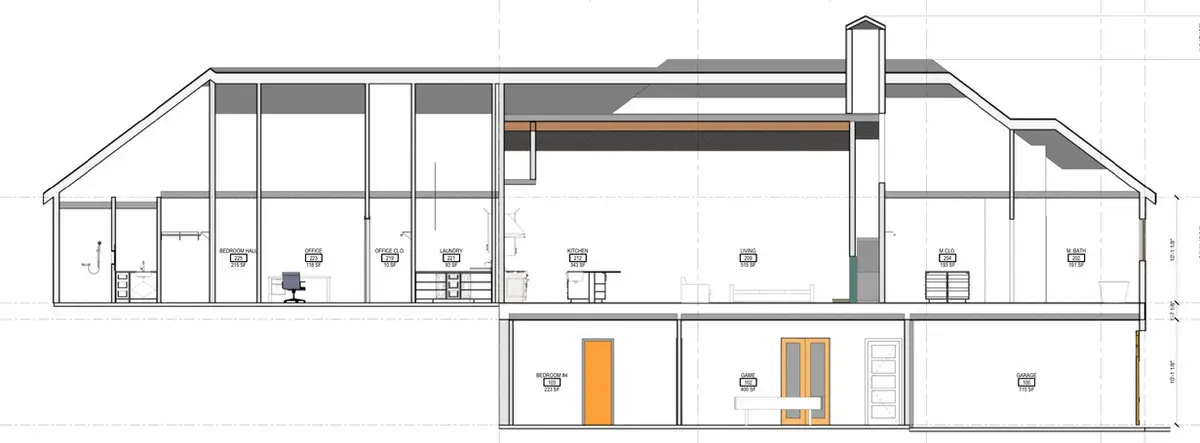
A standing-seam metal roof ties the gables together. Vertical board-and-batten siding runs down to a limestone base that grows taller as the hillside drops. The building section below shows where the lower floor begins beneath the main level.
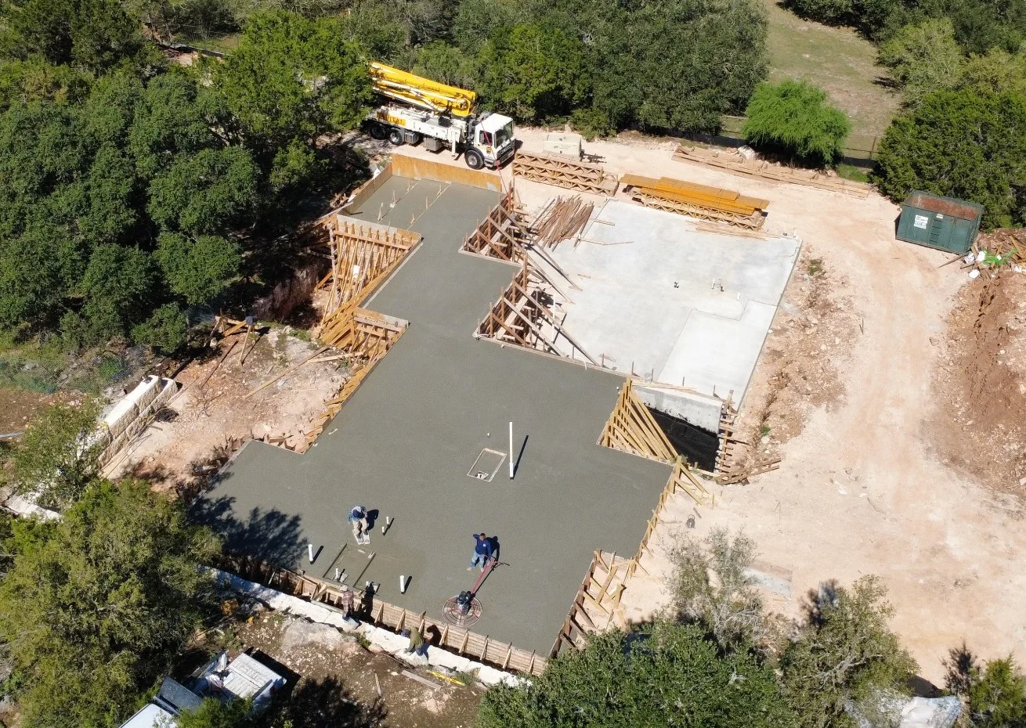
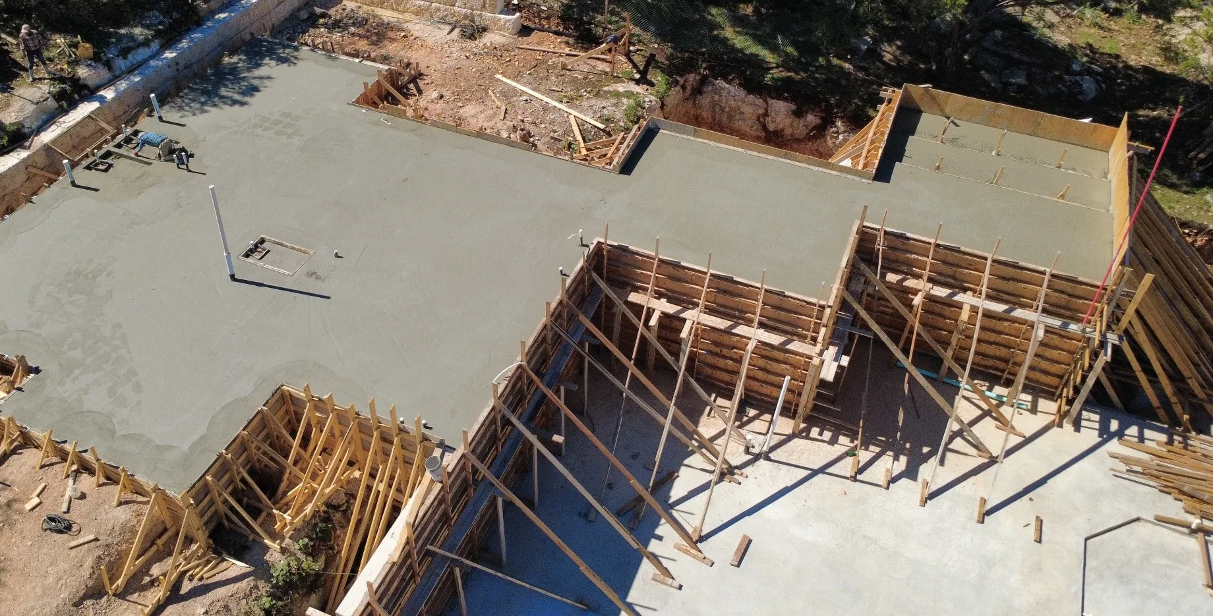
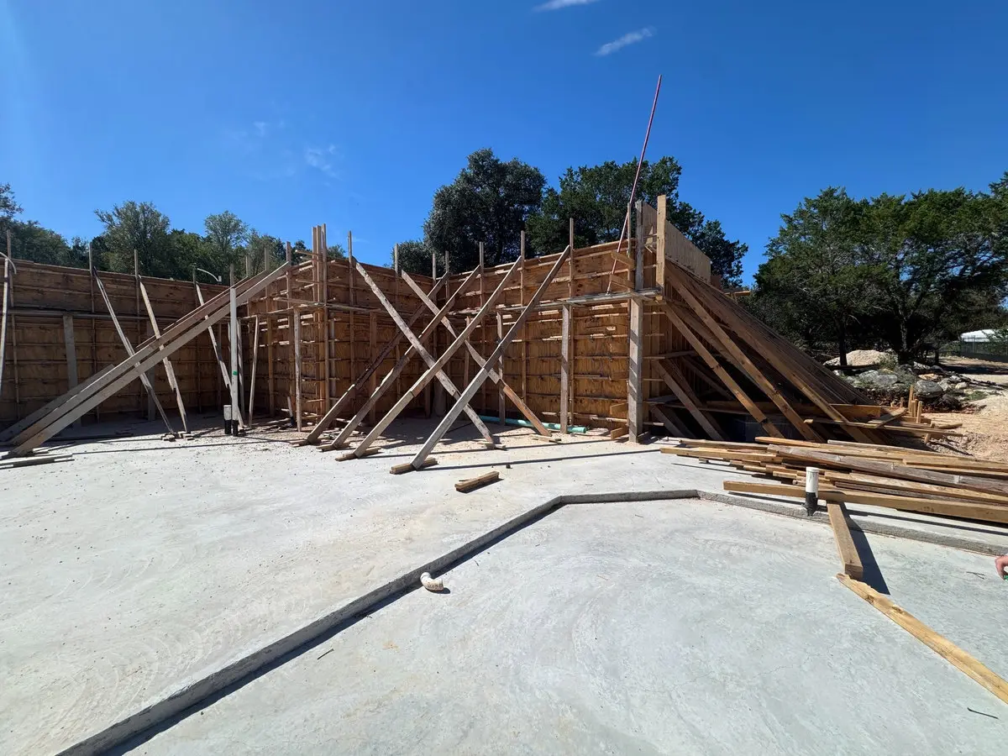
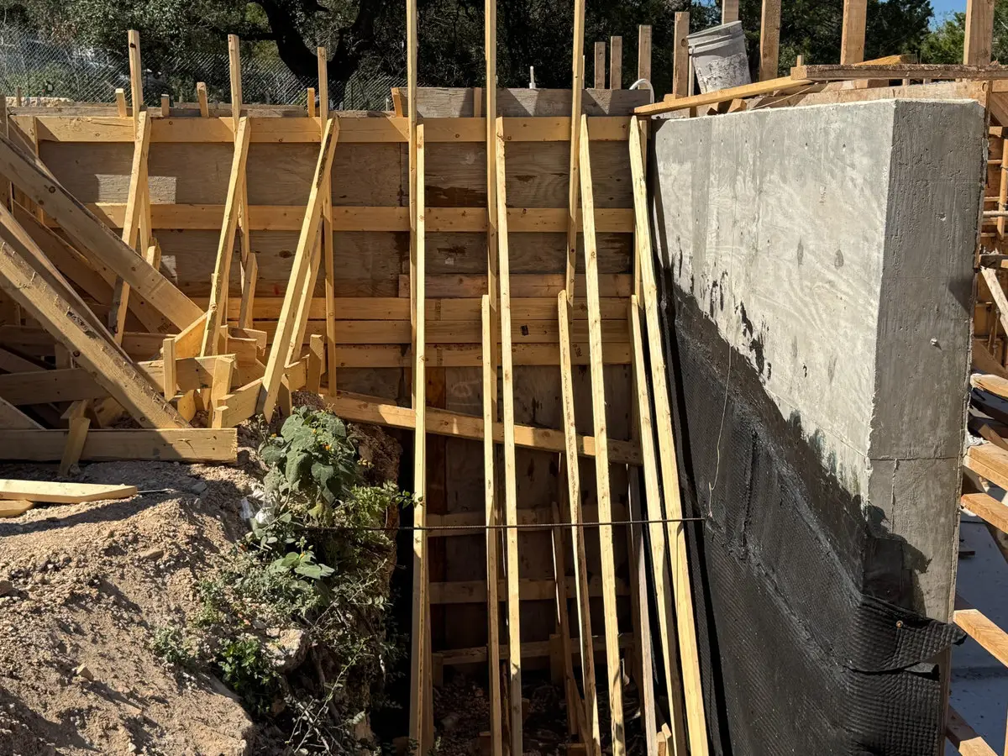
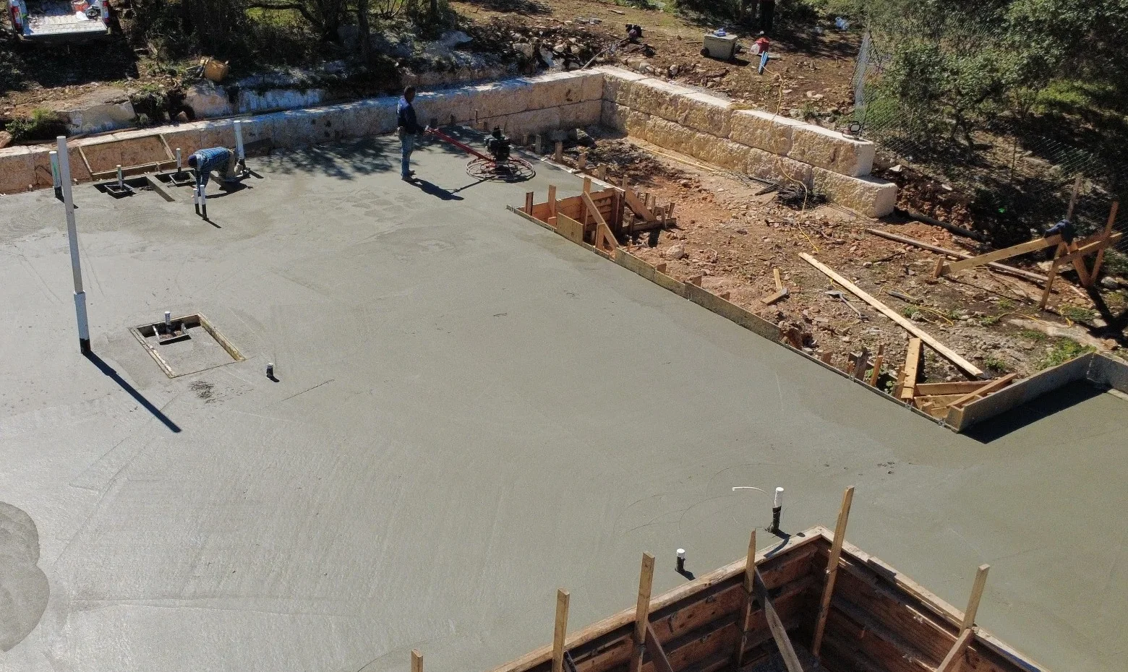
Framing went up in early November. Our October foundation photographs show the step between the slabs, first from above during the pour and then from the lower level, looking back up at the braced forms.